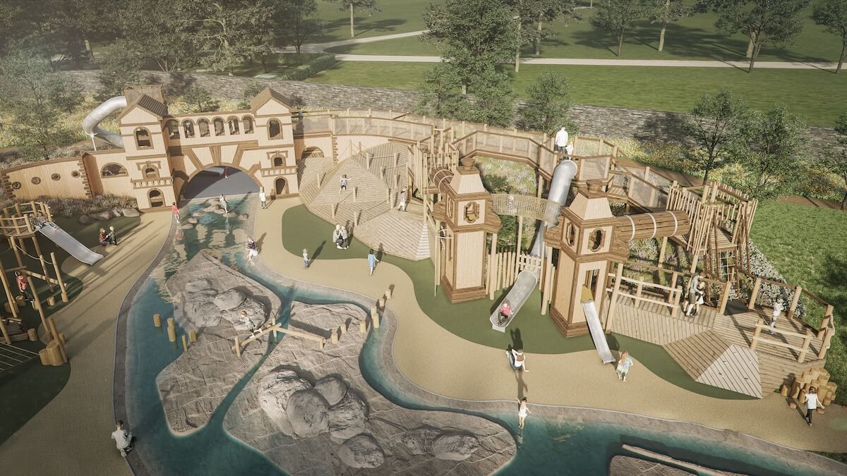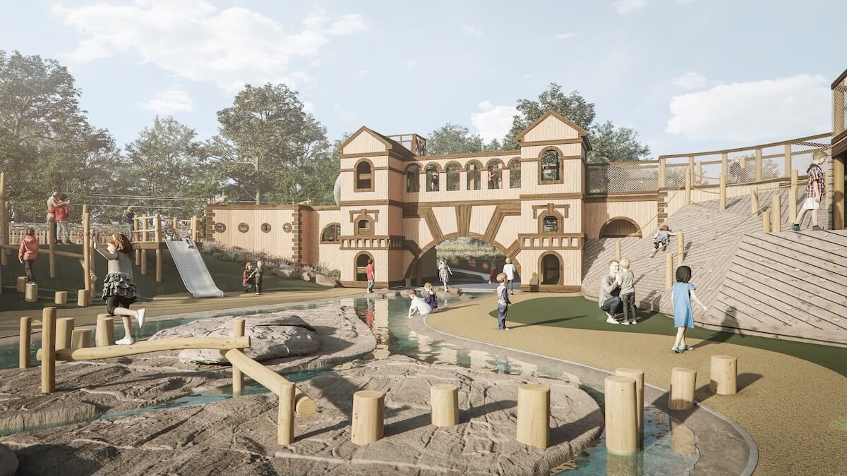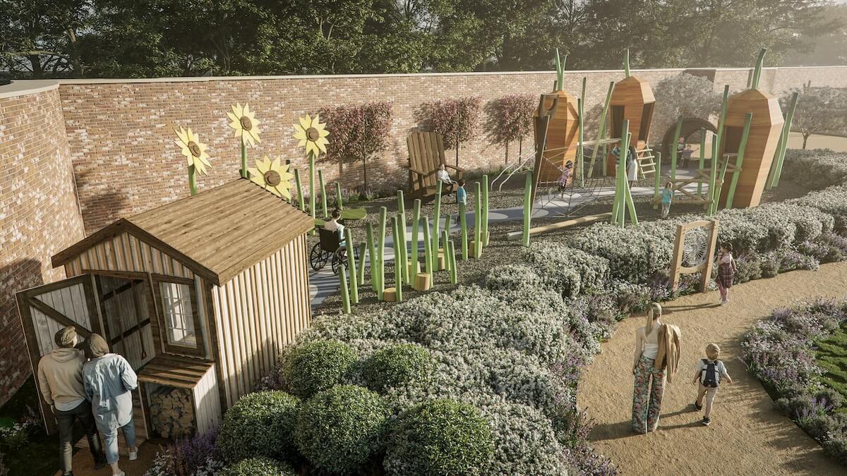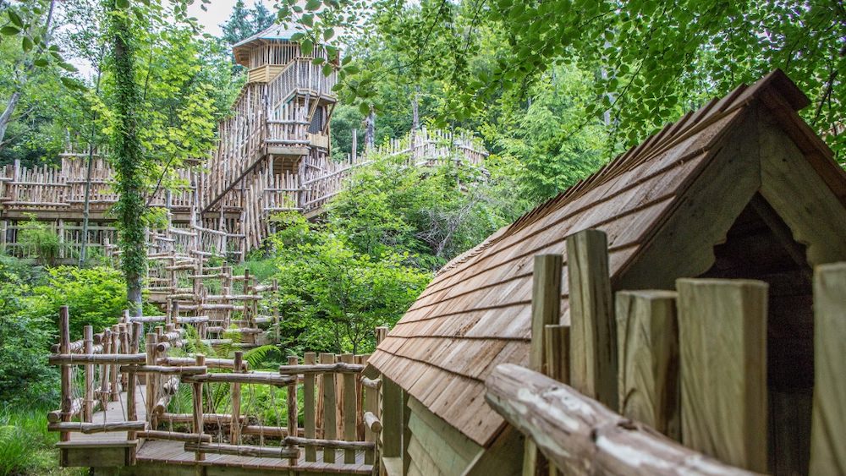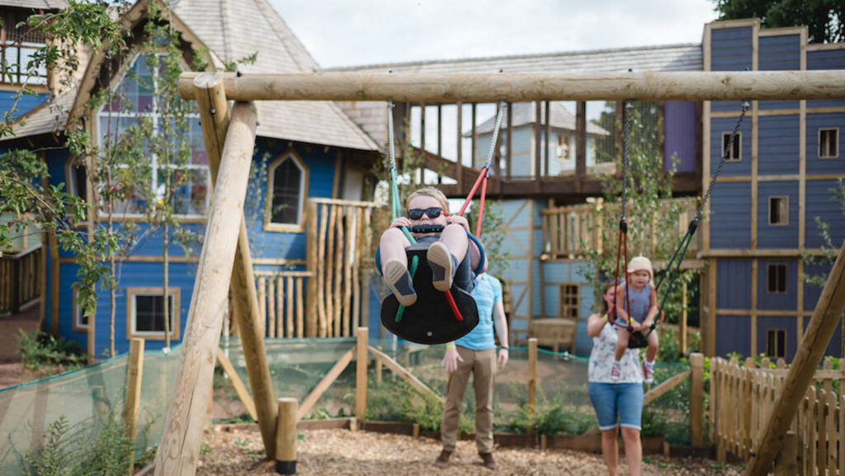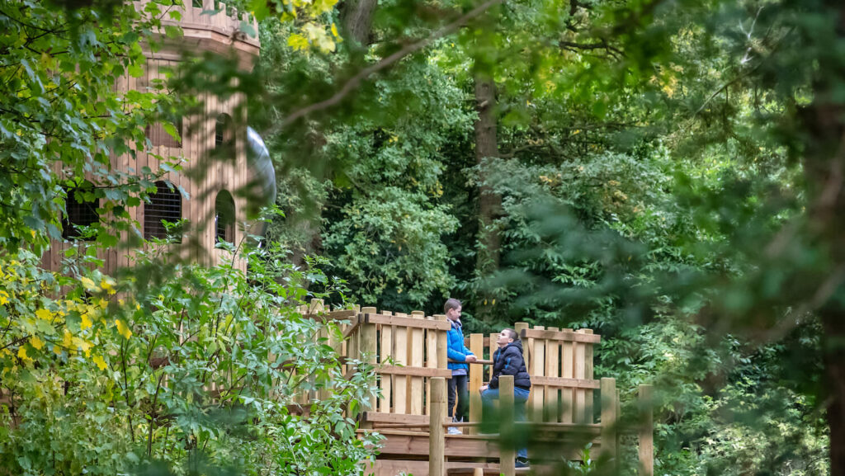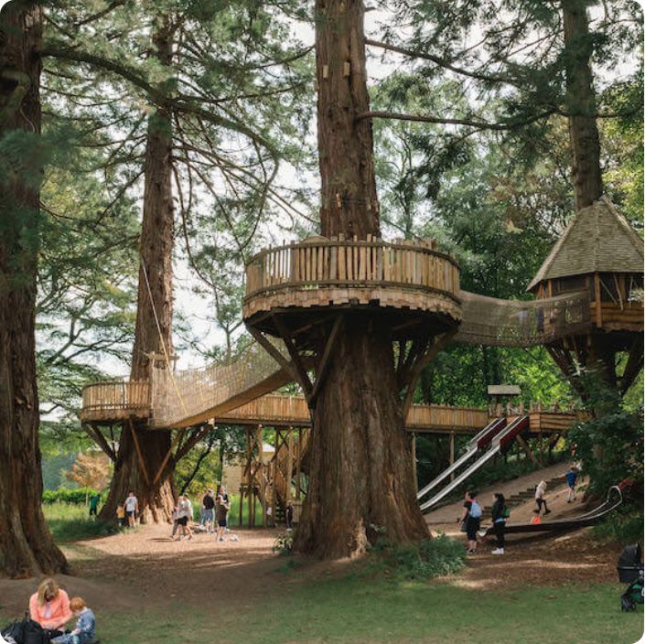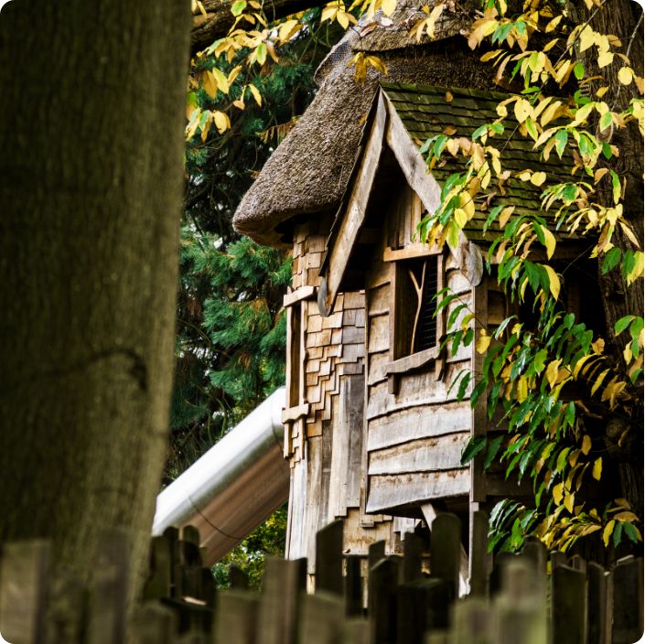
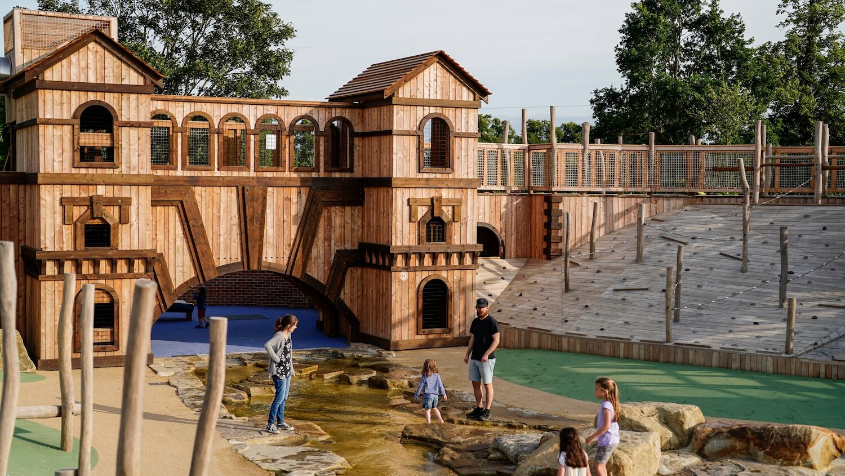
Our brief was to create an ambitious new adventure play space in the Kitchen Garden, adjacent to the historic 10-acre Walled Garden.
When we first entered the proposed site for the play, it felt immediately like we were passing through a portal into another world. The scale of the vast old brick walls and the wide open views, in comparison to the modest single doorway opening up in to wide open views of the kitchen garden and beyond played into this sensation.
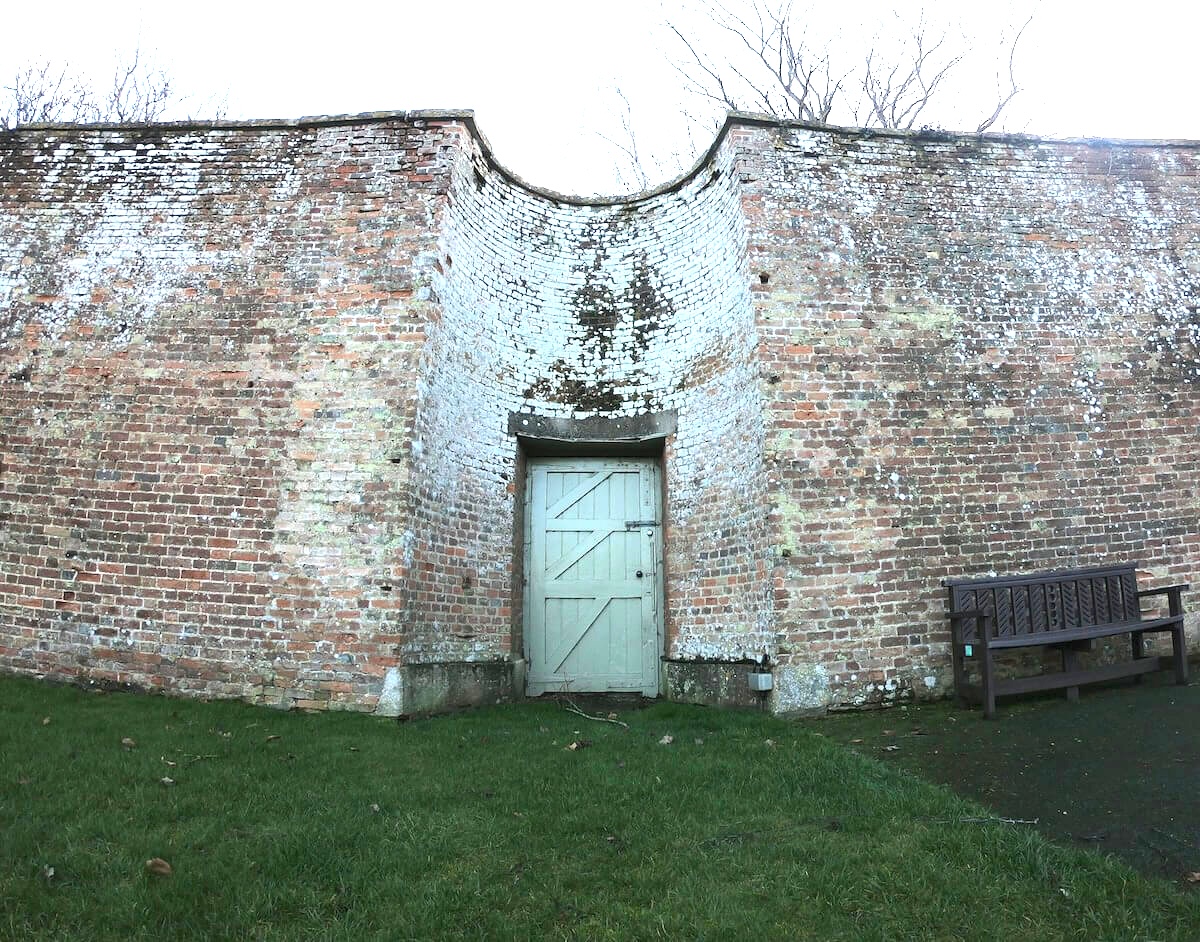
This detail fed into our emerging design thinking, playing with scale and perspective became a central theme to the whole project.
Water plays an integral role in shaping the history of Blenheim and during our play development research we came across a story about a series of secret rooms that were discovered in the Grand bridge. These rooms were flooded when the Grand Lake was created in 1760. 30 rooms (some the size of ballrooms) were uncovered when the lake was drained in 2018 for dredging. Amazingly, there is very little record of how these secret spaces had been used. This mysterious story provided an exciting narrative to play with in the play development of the Kitchen Garden. A sense of mystery and discovery was enabled, building upon this story that is so unique to Blenheim.
From this very early sketch, you can see the direction our thinking was going from the outset.
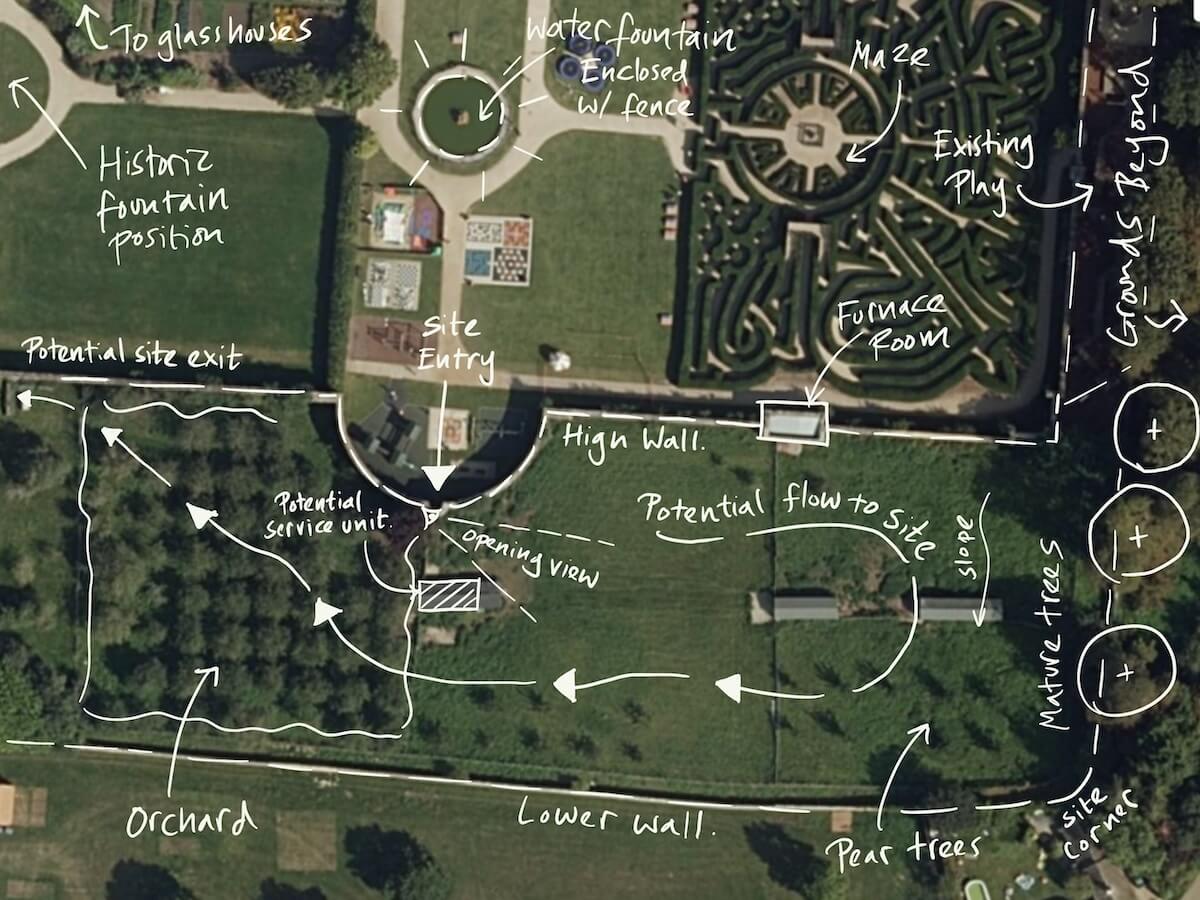
With a solid concept foundation we then began to experiment with changing and altering in topography of the flat site. This both helped us to form pockets of interesting spaces, encouraging a more intriguing journey through the site, whilst also allowing for reduced visual impact for the tallest structures.
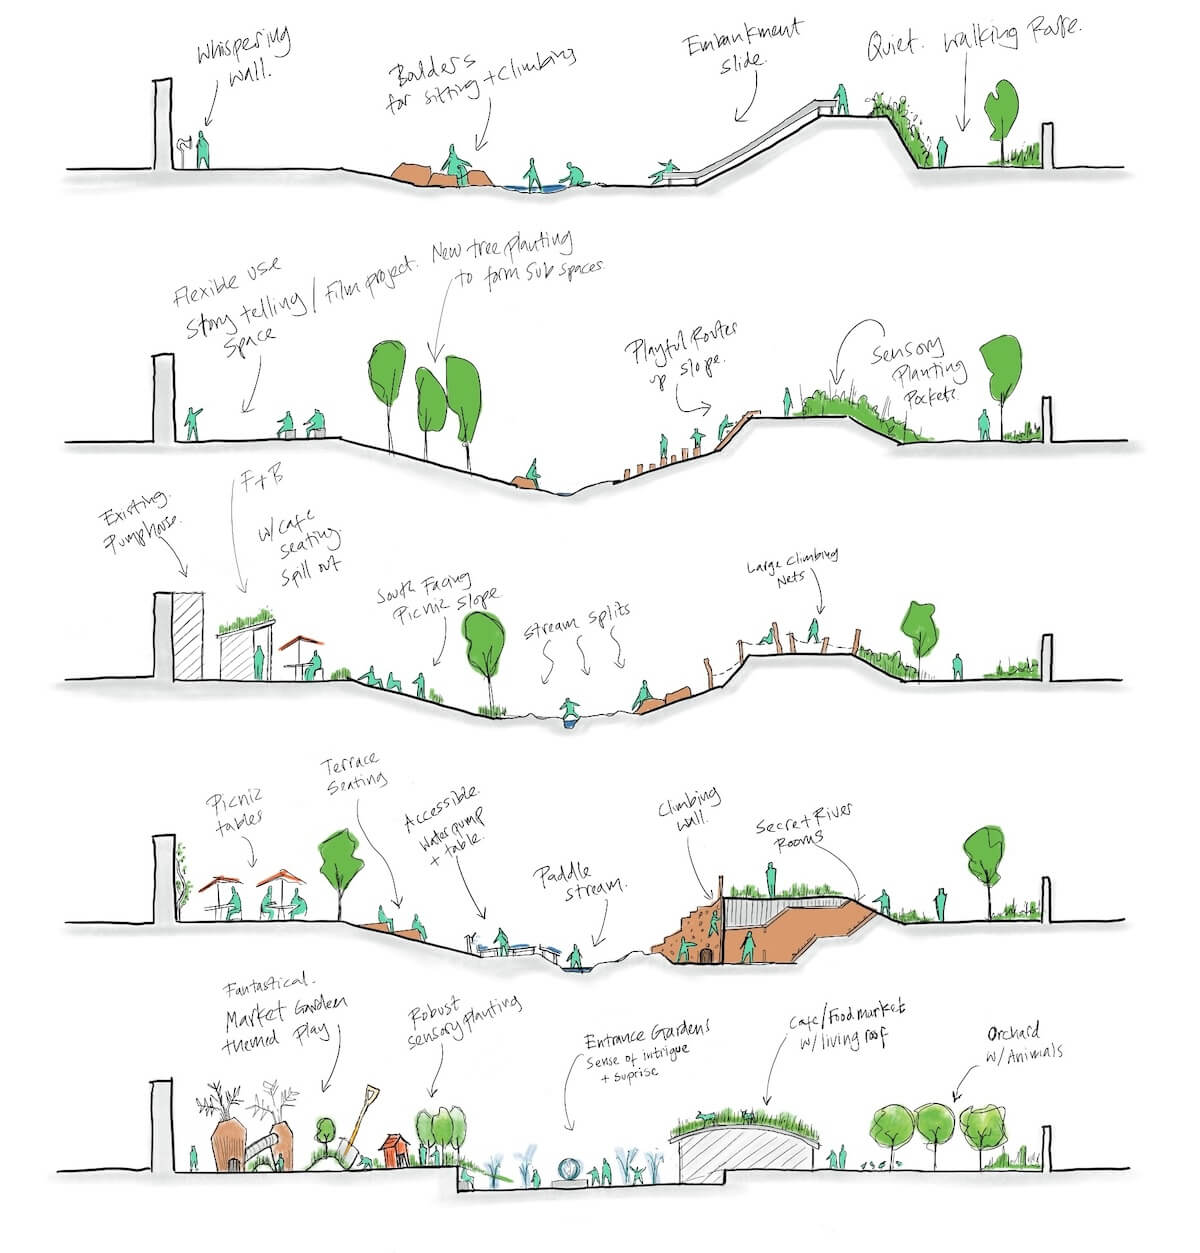
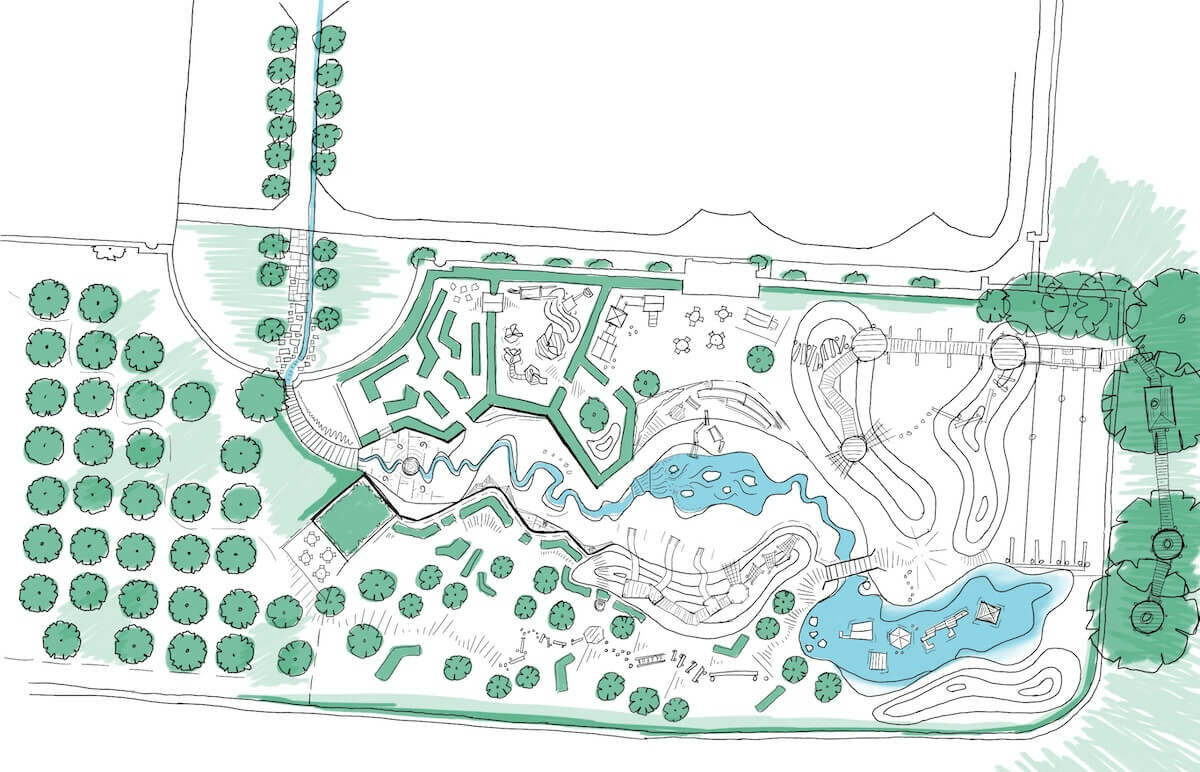
And then it was time for a full draft layout of the whole walled garden space. This introduced four individual core design principles. Water, Planting, Views and Boundaries, that led the design development.
And then our own Alex Crayons, created a concept sketch to set a tone for the look and feel we were aiming to create.
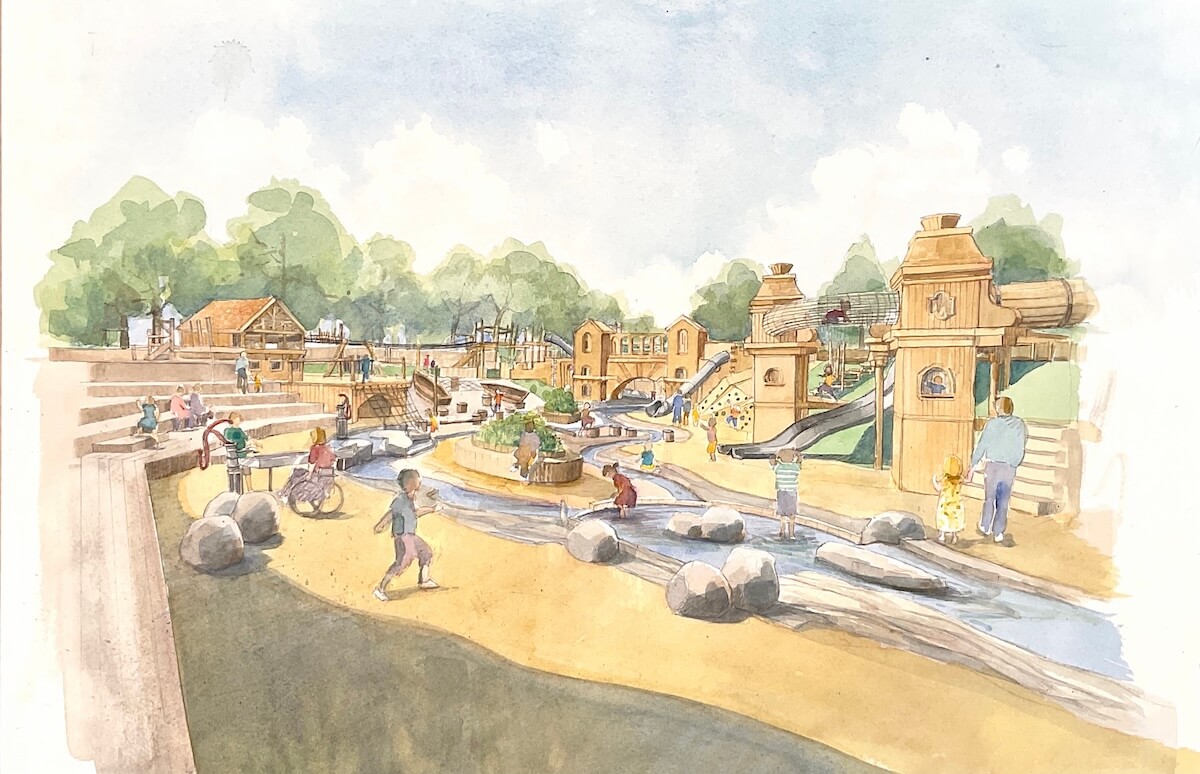
We love these sketches, they seem to bring the place to life and create a sense of place. But the next stage is to create the computer-based CGIs. This process does show that however scientific and structured we are in the creation of the play, the design and the planning behind it starts with an extended period of 100% analogue thinking. It only goes into the realms of digital design later in the process, as we move towards build.
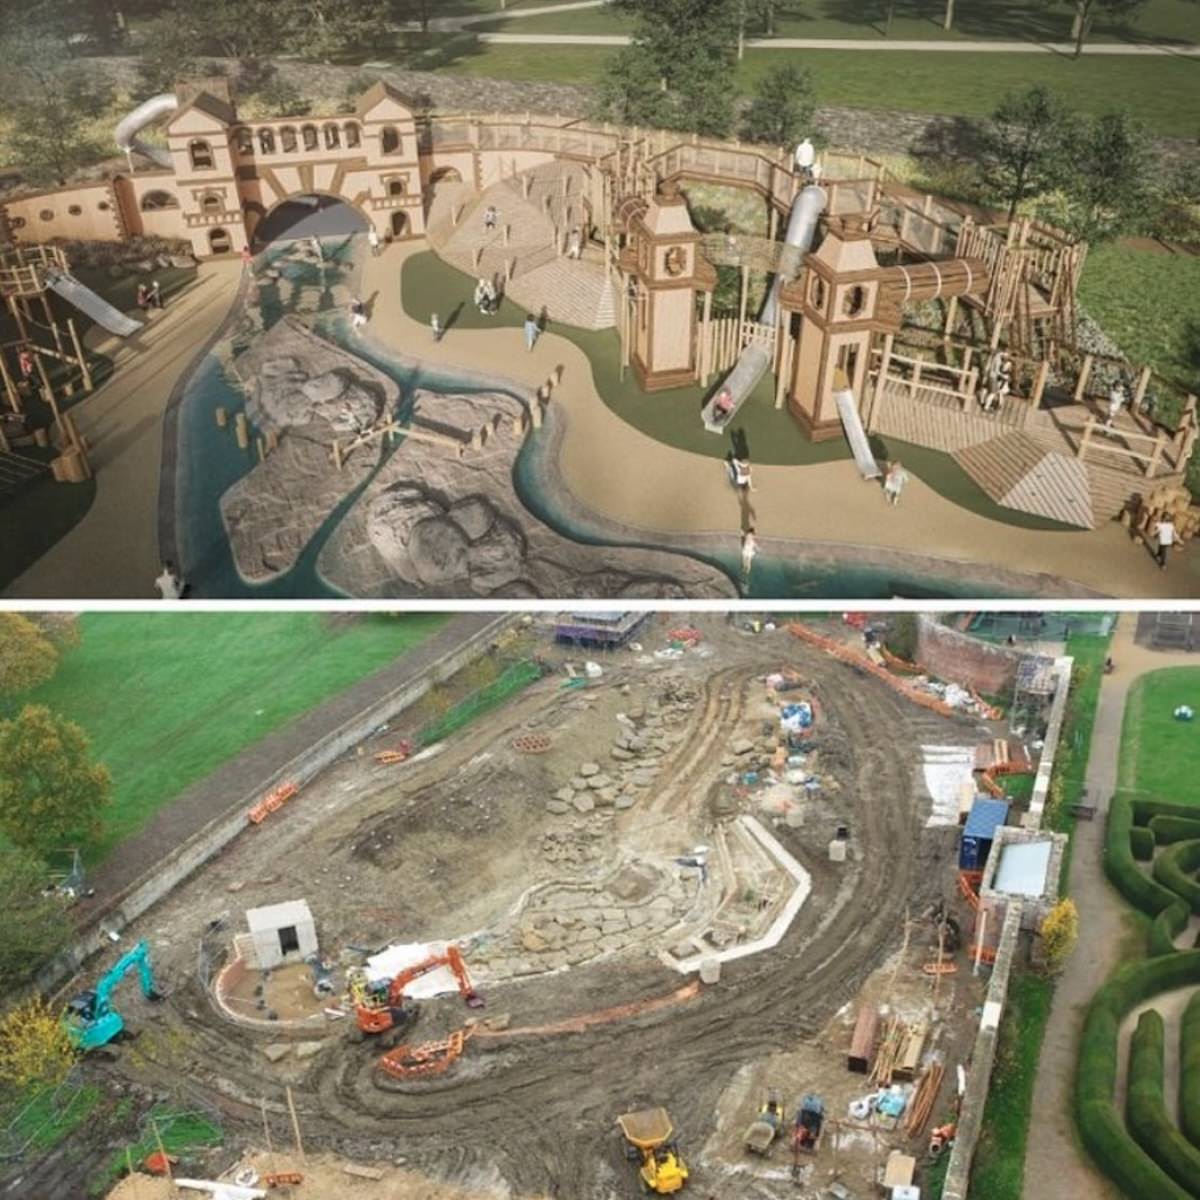
In the true spirit of Capability Brown’s approach to landscape design the play development is centred around an ambitious proposal of re-shaping the landforms within the kitchen garden. This key design decision has 3 main reasons:
• Bringing a flow of water through the garden from the historic fountain. Water leads the way here both spatially and playfully.
• Creating a sense of discovery in the space, the landforms creates sub-spaces within the garden, different characters emerge in the design and diversify the play experience.
• Allowing views and vistas to be created and encourage more interesting movement of visitors through the site.
The result of this is an integrated experience where play and visitor flow/functions are not separated. This makes both an immersive and creative environment that captures imaginations of those children and their parents who visit.