Since those early days, the hotel has been extended and updated and alongside the hotel, Crieff Hydro now has over 60 facilities for indoor and outdoor pursuits including a golf course, riding stables, a gym, swimming pools, 5-a-side football pitches and basketball, badminton and squash courts.
To extend the outdoor activities, The Action Glen was introduced to serve a growing demand for activities for older children and adults. This saw the introduction of ‘high end’ activities such as Quad Biking, Segway Tours and a Treetop Adventure Course. This greatly improved dwell time for this older segment.
The current offering for 3-6 age bracket was however more limited and was ripe for improvement. The ‘Glen’s Adventure Park’ aimed to transform this.
New site for the adventure play
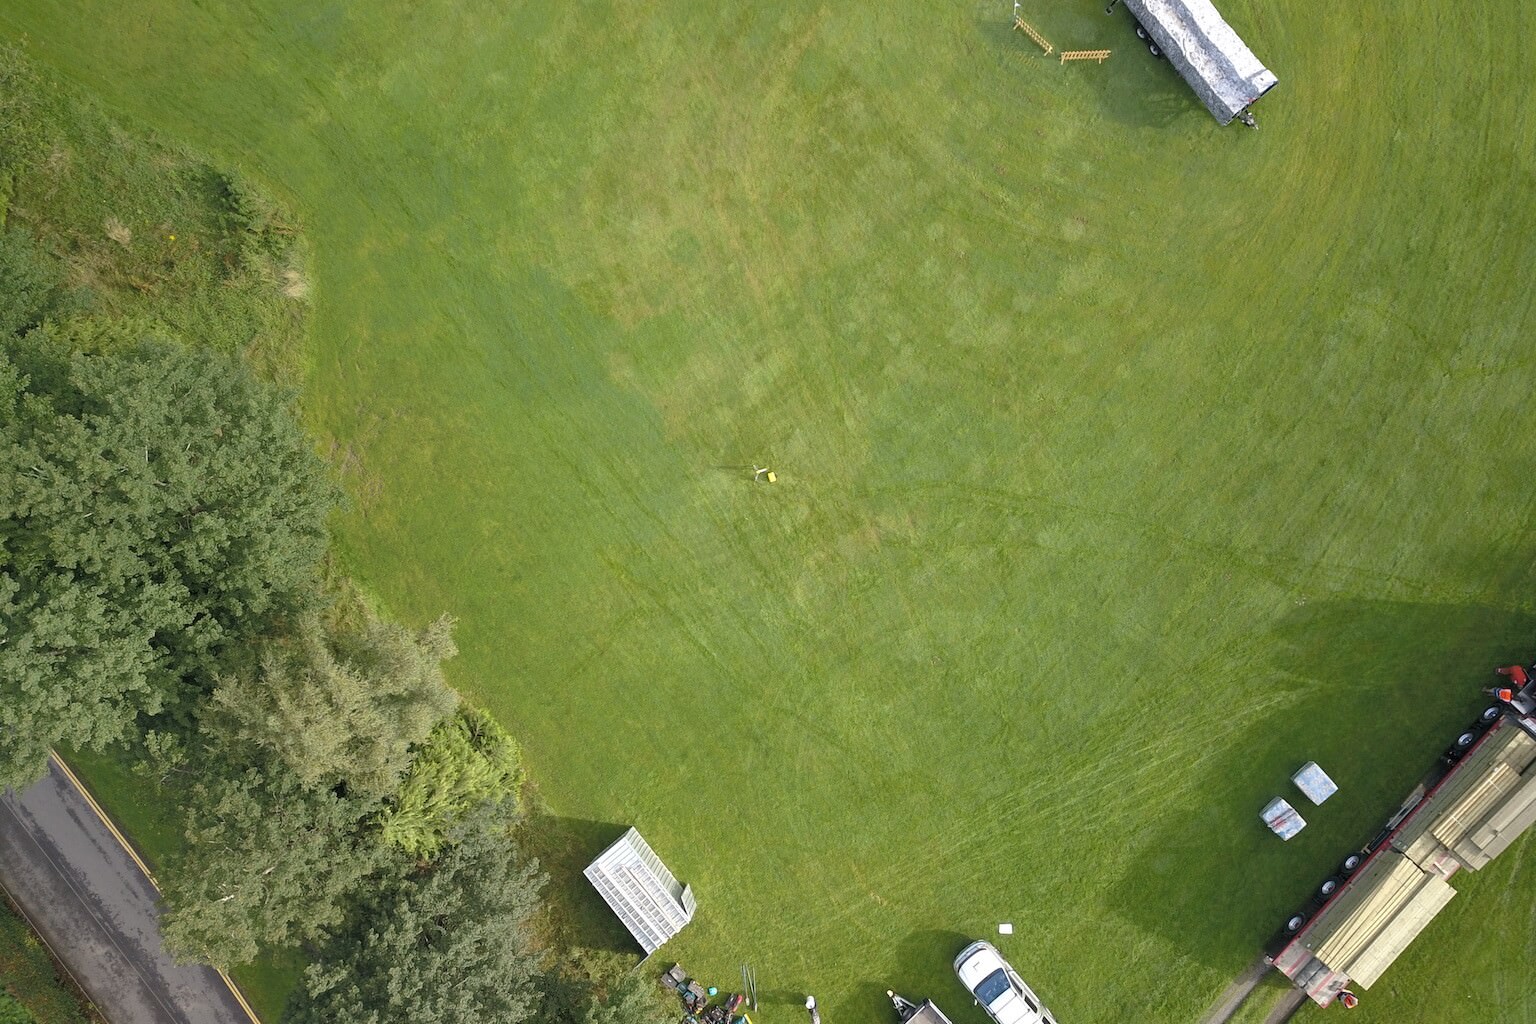
Located on the former 18th Hole of the Crieff Hydro golf course, the new adventure park site utilises the existing Clubhouse services and amenities. It’s a four minute drive from the Hydro entrance or a steep 17min walk up and over ‘The Knock’ hill – ideal as a warm up for those active families the Hydro attracts.
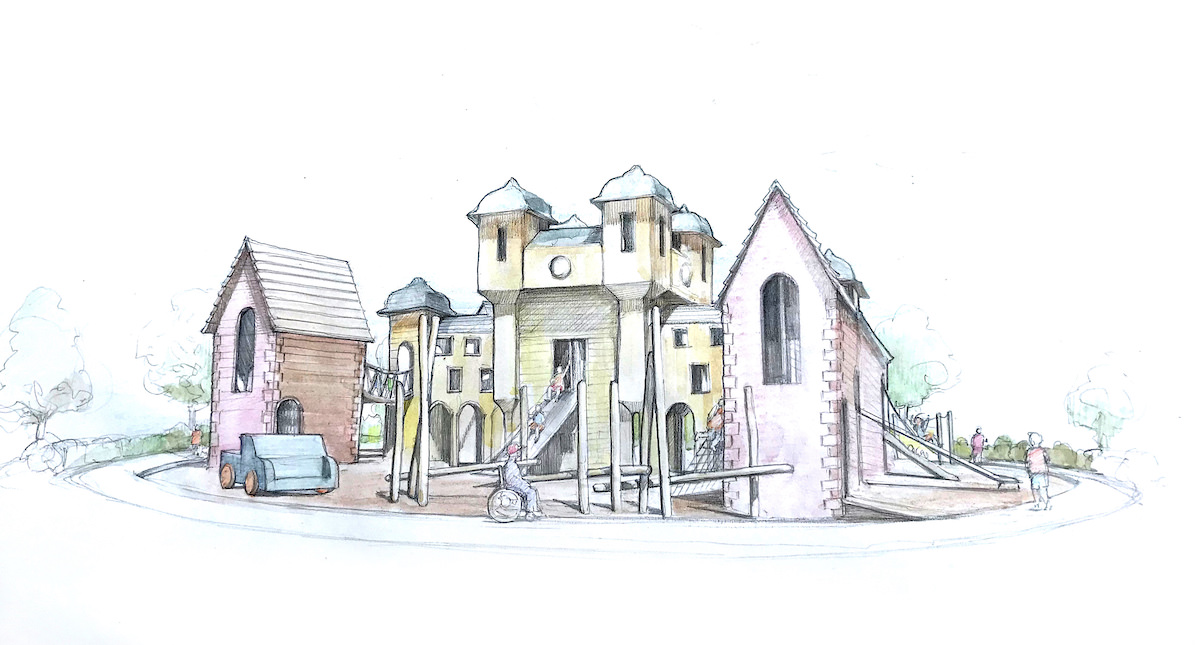
Crieff Hydro Inspires Adventuring
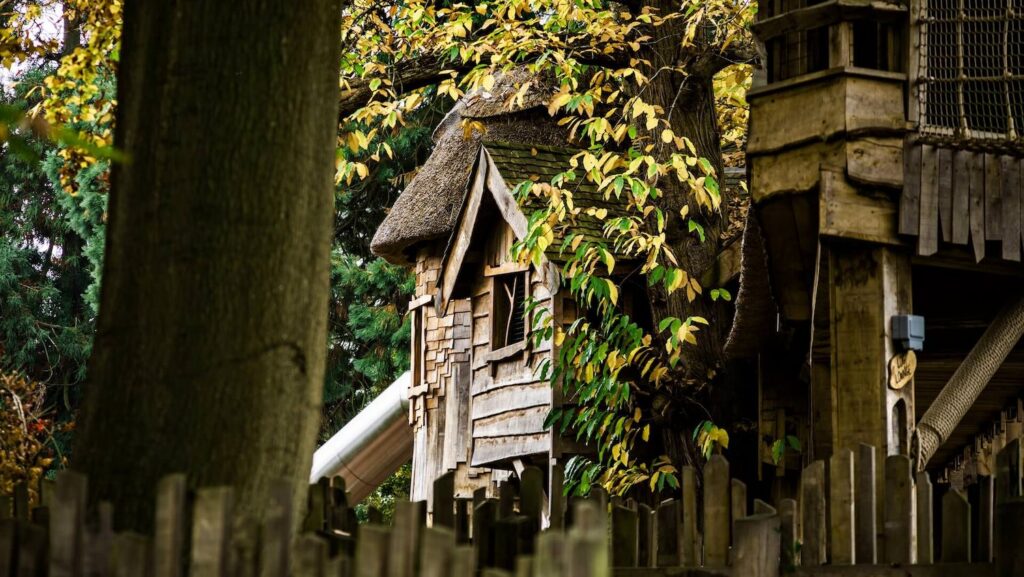
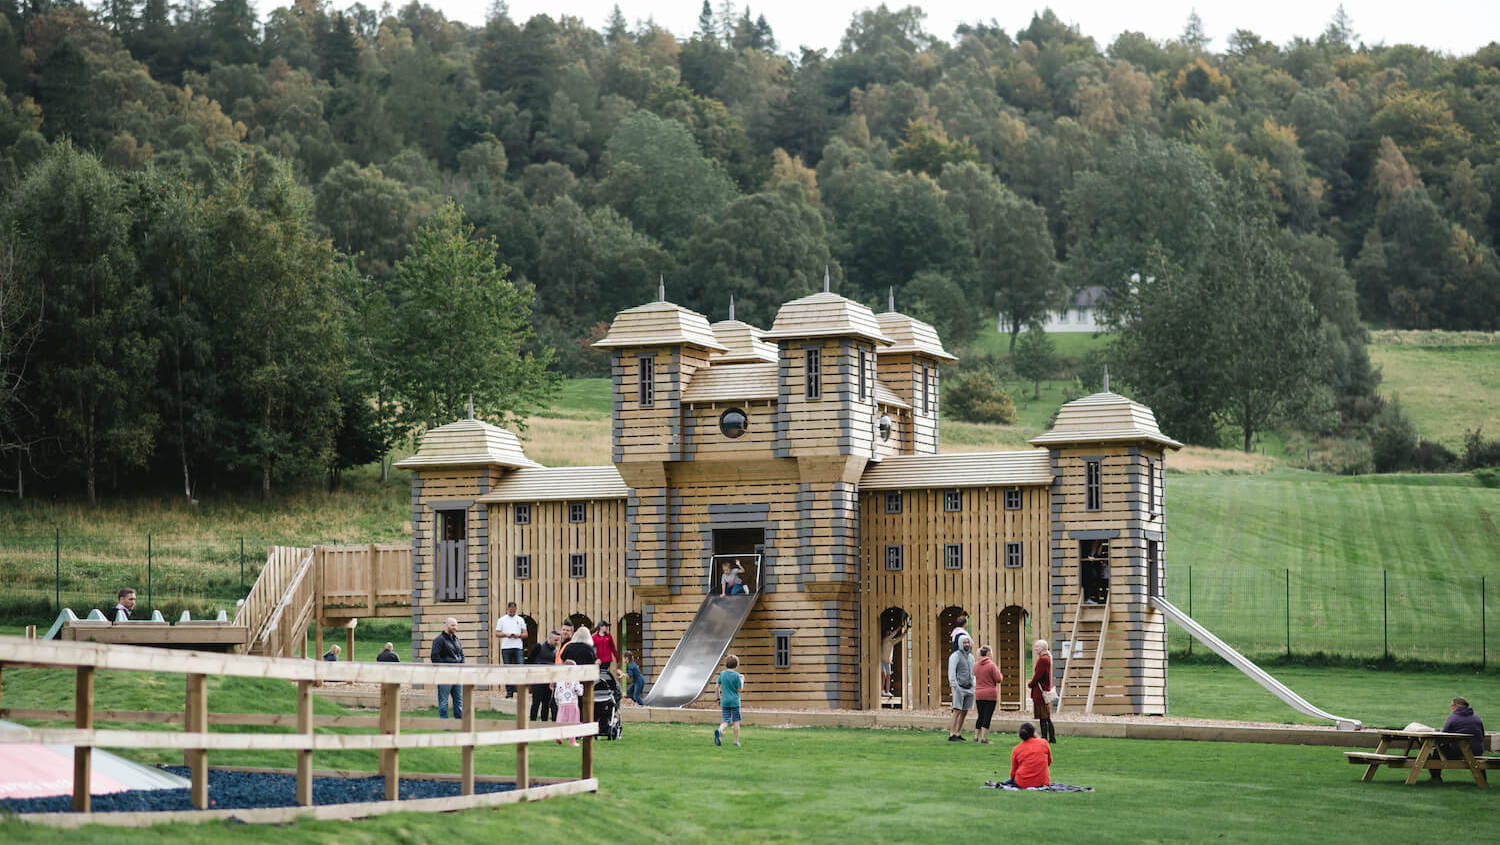
From the outset the inspiration for the play structure was to come from the instantly recognisable architectural elements of Crieff Hydro itself. The plan for the play space centred around an impressive timber structure that echoes the four distinct pepper pot towers, synonymous with Crieff Hydro giving children and visitors an exciting alternative interpretation of the historical building.
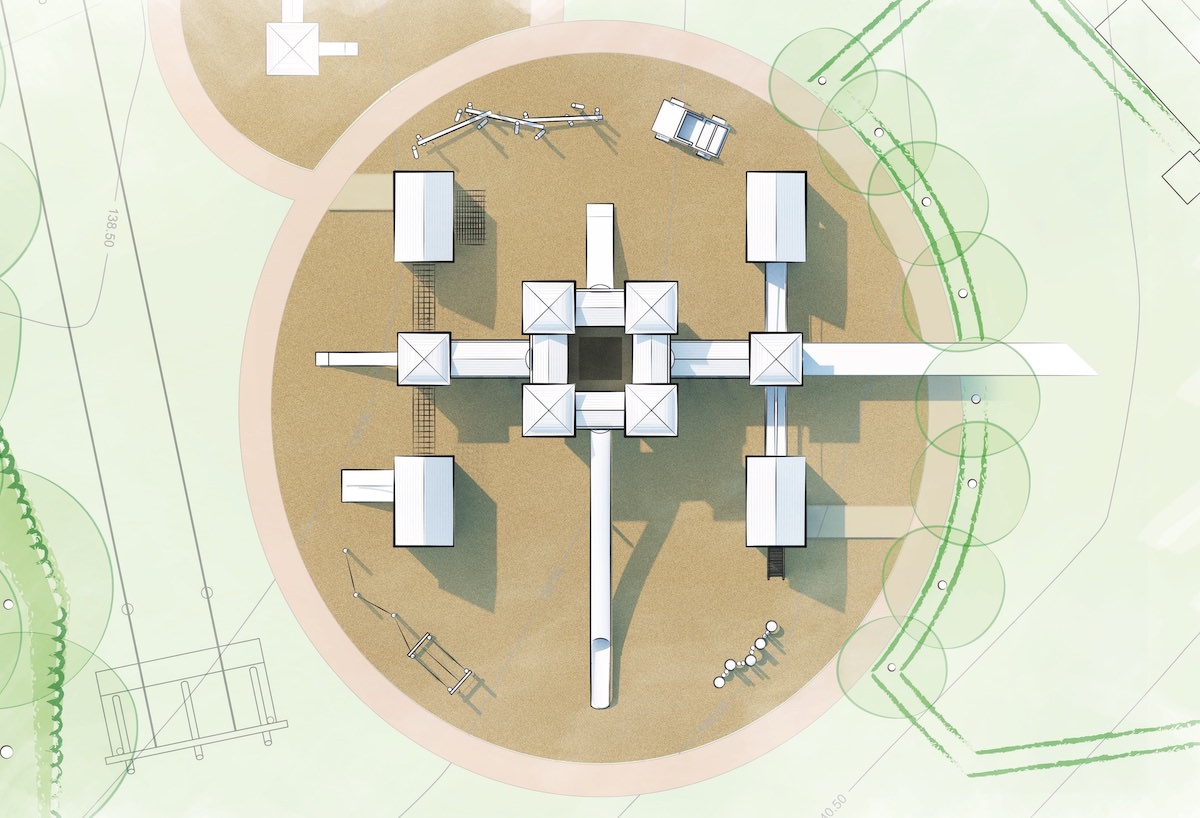
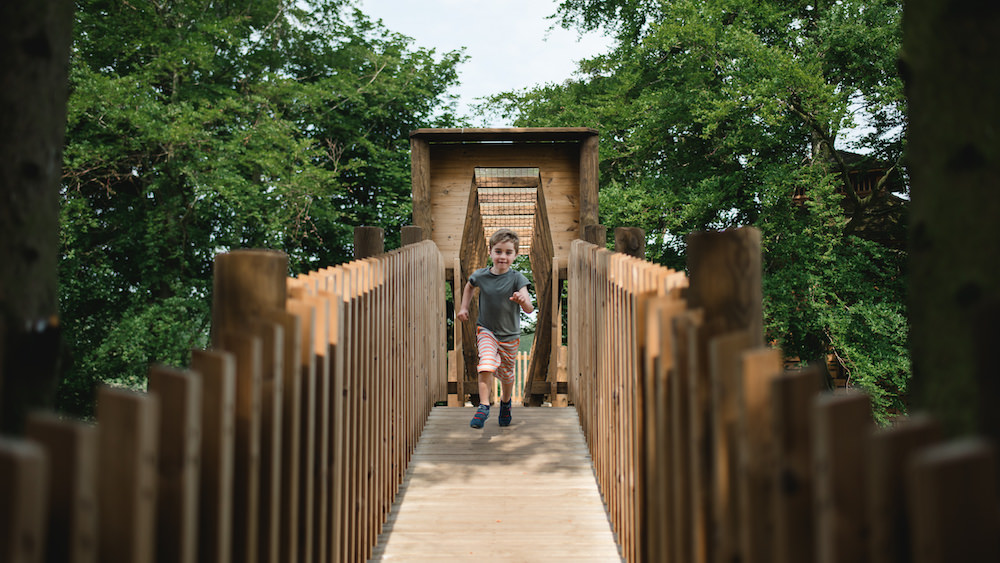
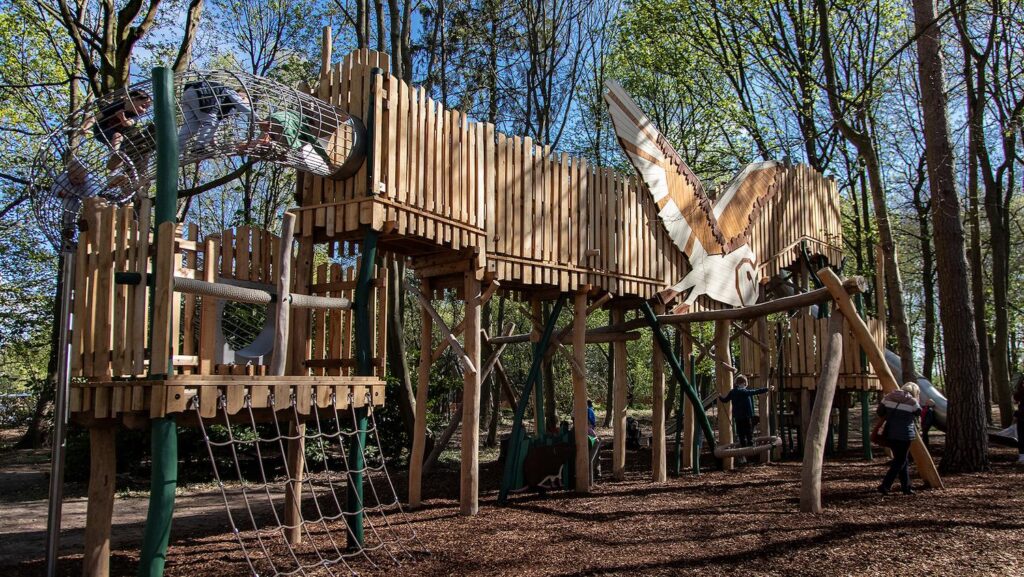
Set over a number of levels the play structures themselves are packed with varying play elements for all ages and abilities – crawl tunnels, ladders, lookout towers and sensory play items that are set within the buildings impressive outer walls. Accessed via climbing walls, clamber nets, ladders and ramps, adventurers then have varying routes up and through the structures. Slides from different levels of the building swoop back down to the ground. At ground level, the space is linked by a range of trim trail elements including balance beams, rope walks and stepping stones.
You can see from these early models that the scale and grandeur of the Hydro building itself is beginning to shine through.
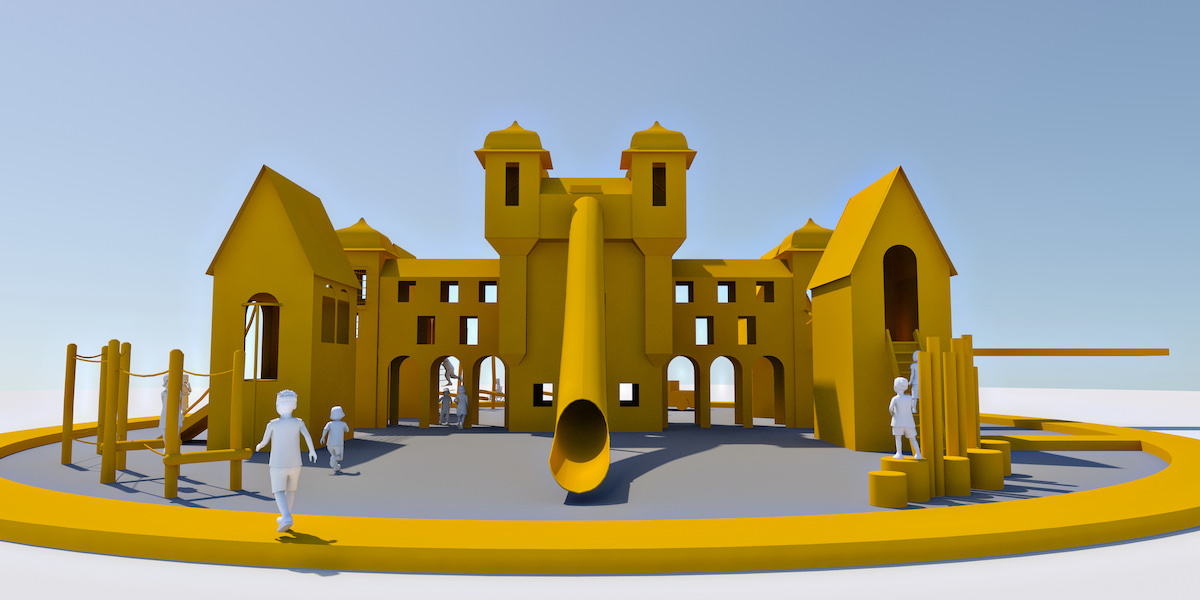
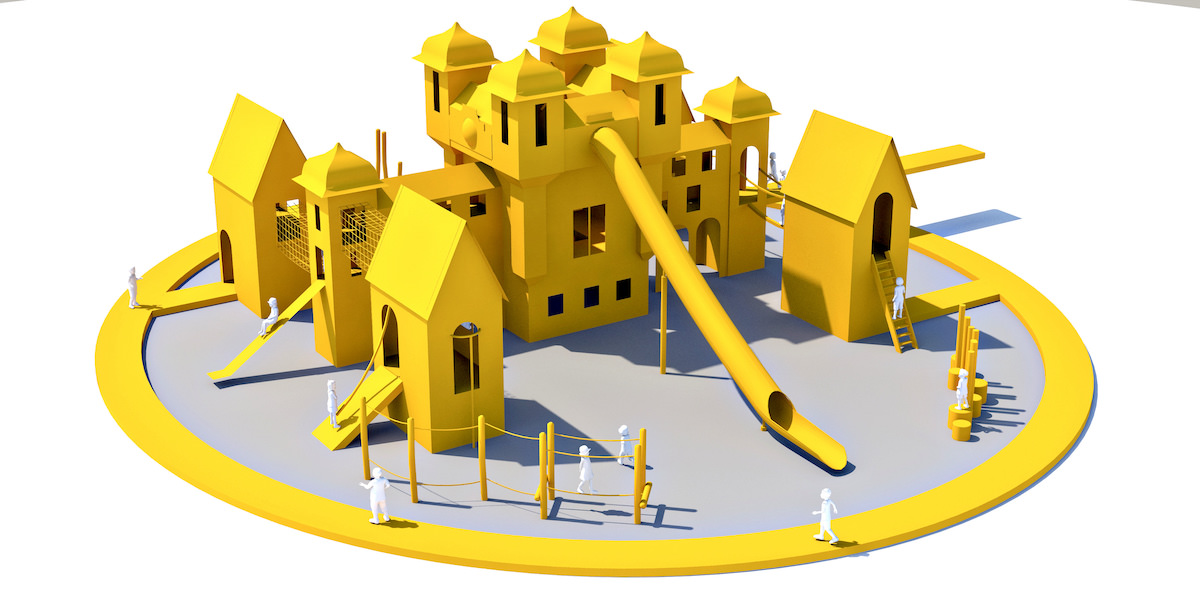
Through further development by the CAP.CO design team, we further develop all of these initial thoughts to create detail models and visualisations, allowing everyone involved to clearly visualise the proposed finished project. They allow also us to experiment with different external finishes, roof details and ‘virtually’ walk around the structure to ensure the scale is as envisaged.
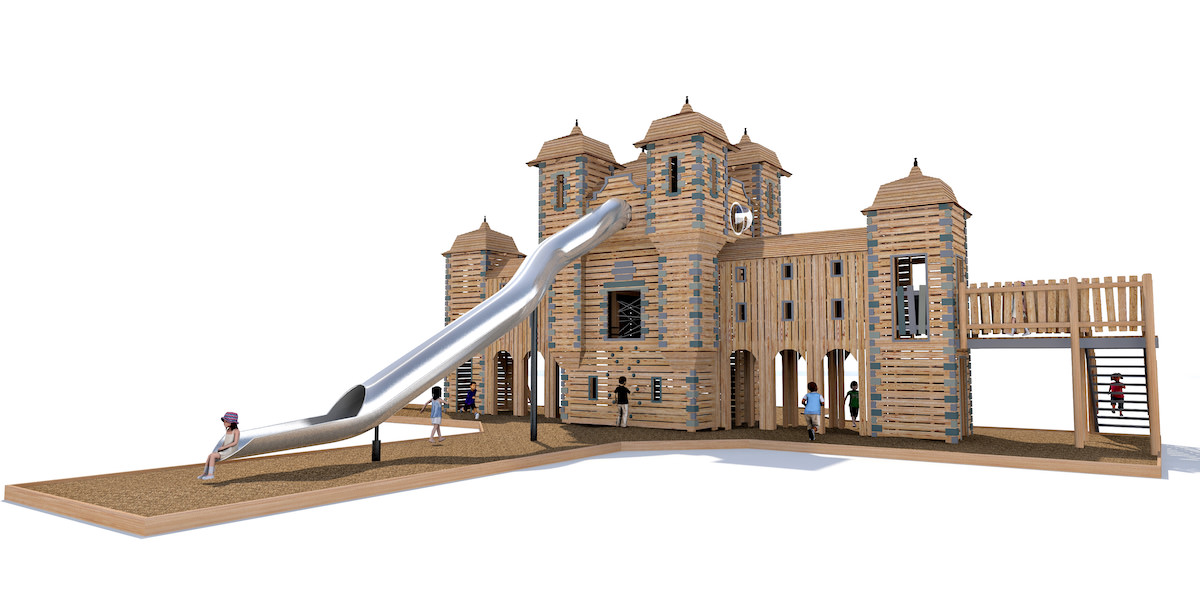
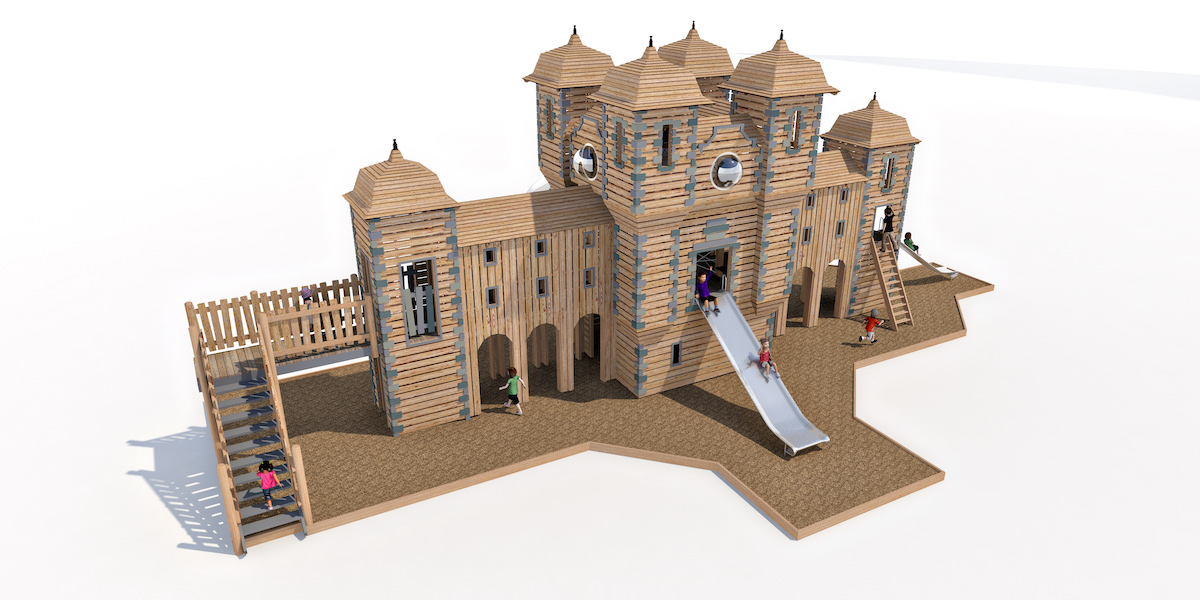
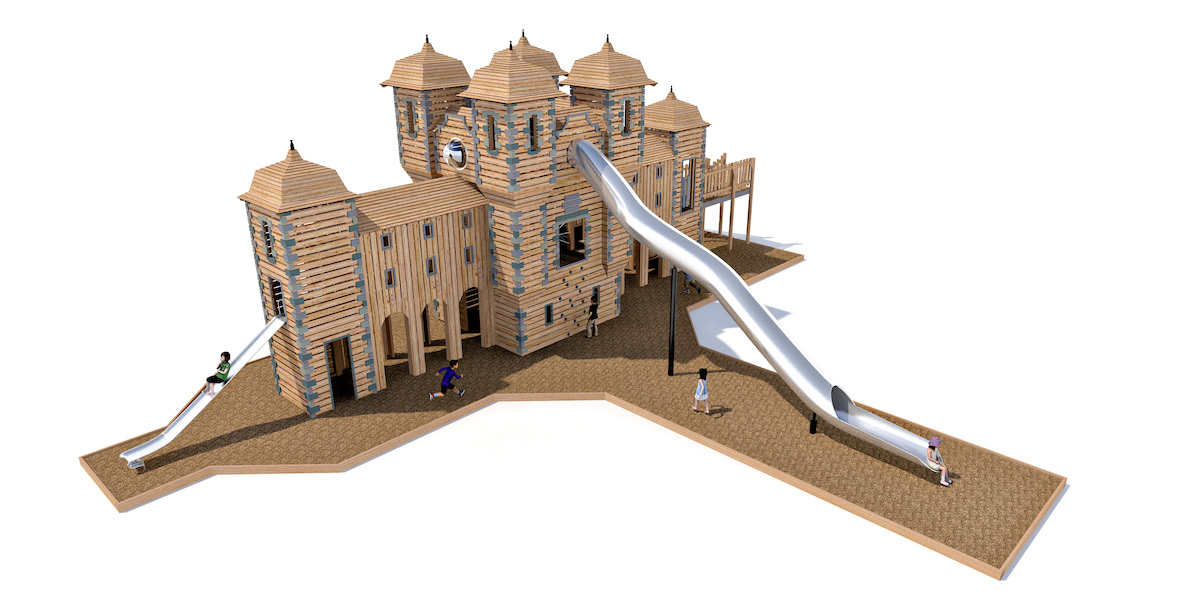
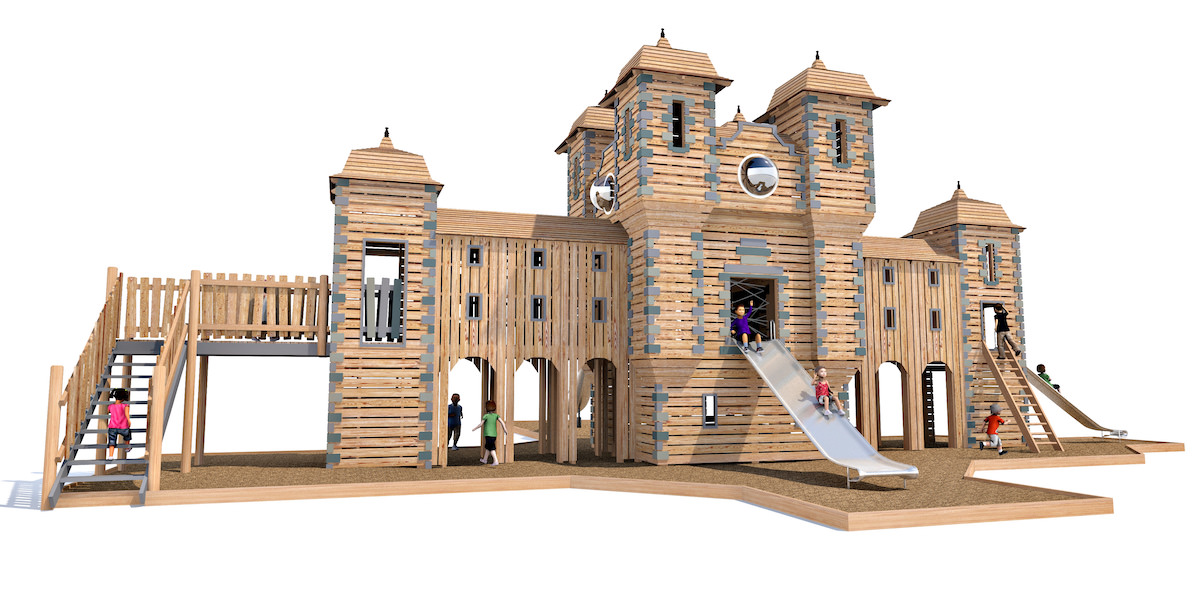
When the build team arrived on site, the Scottish weather was unusually kind and the outer structure flies up with a very early indication of the grandeur of the project. Looking high up over the nearby buildings and nestling into the hill behind.
Observing the build from above with drone imagery, you can see the initial layout of the site and the speed at which the CAP.CO build team create the framing and then add the detailed roof structures that so closely follow the design of the original Crieff Hydro building.