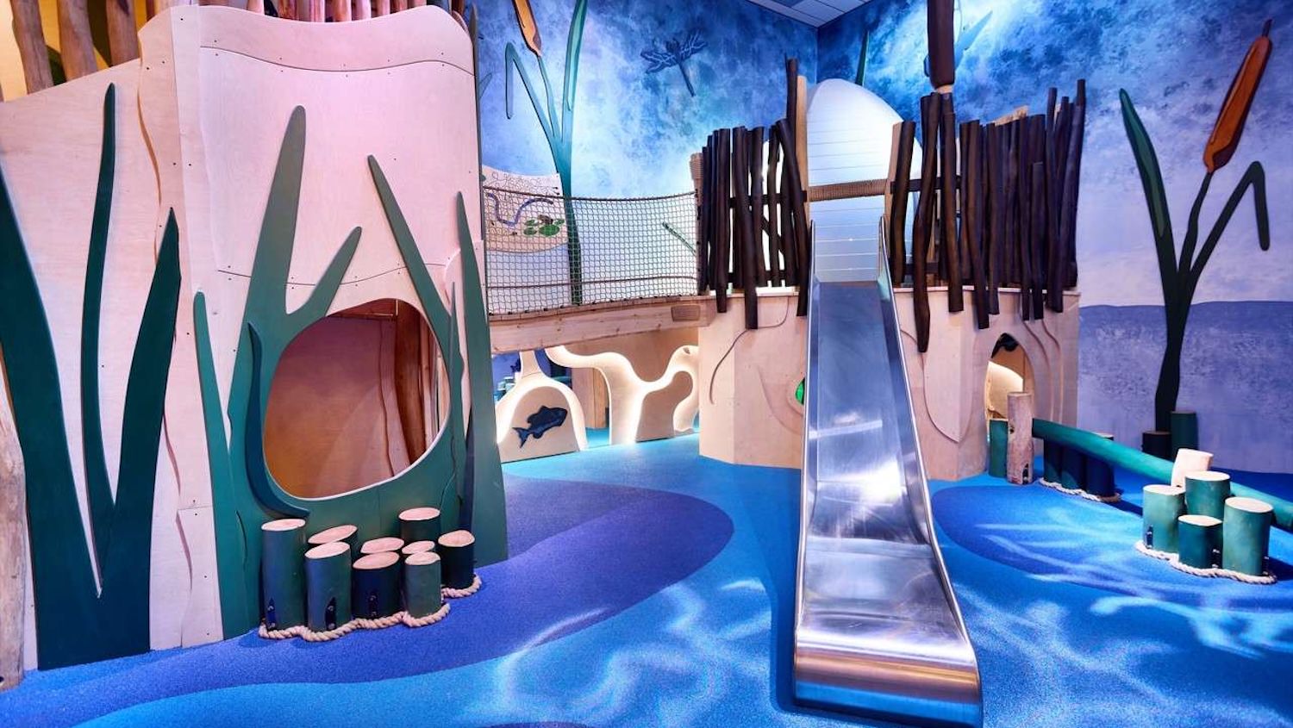
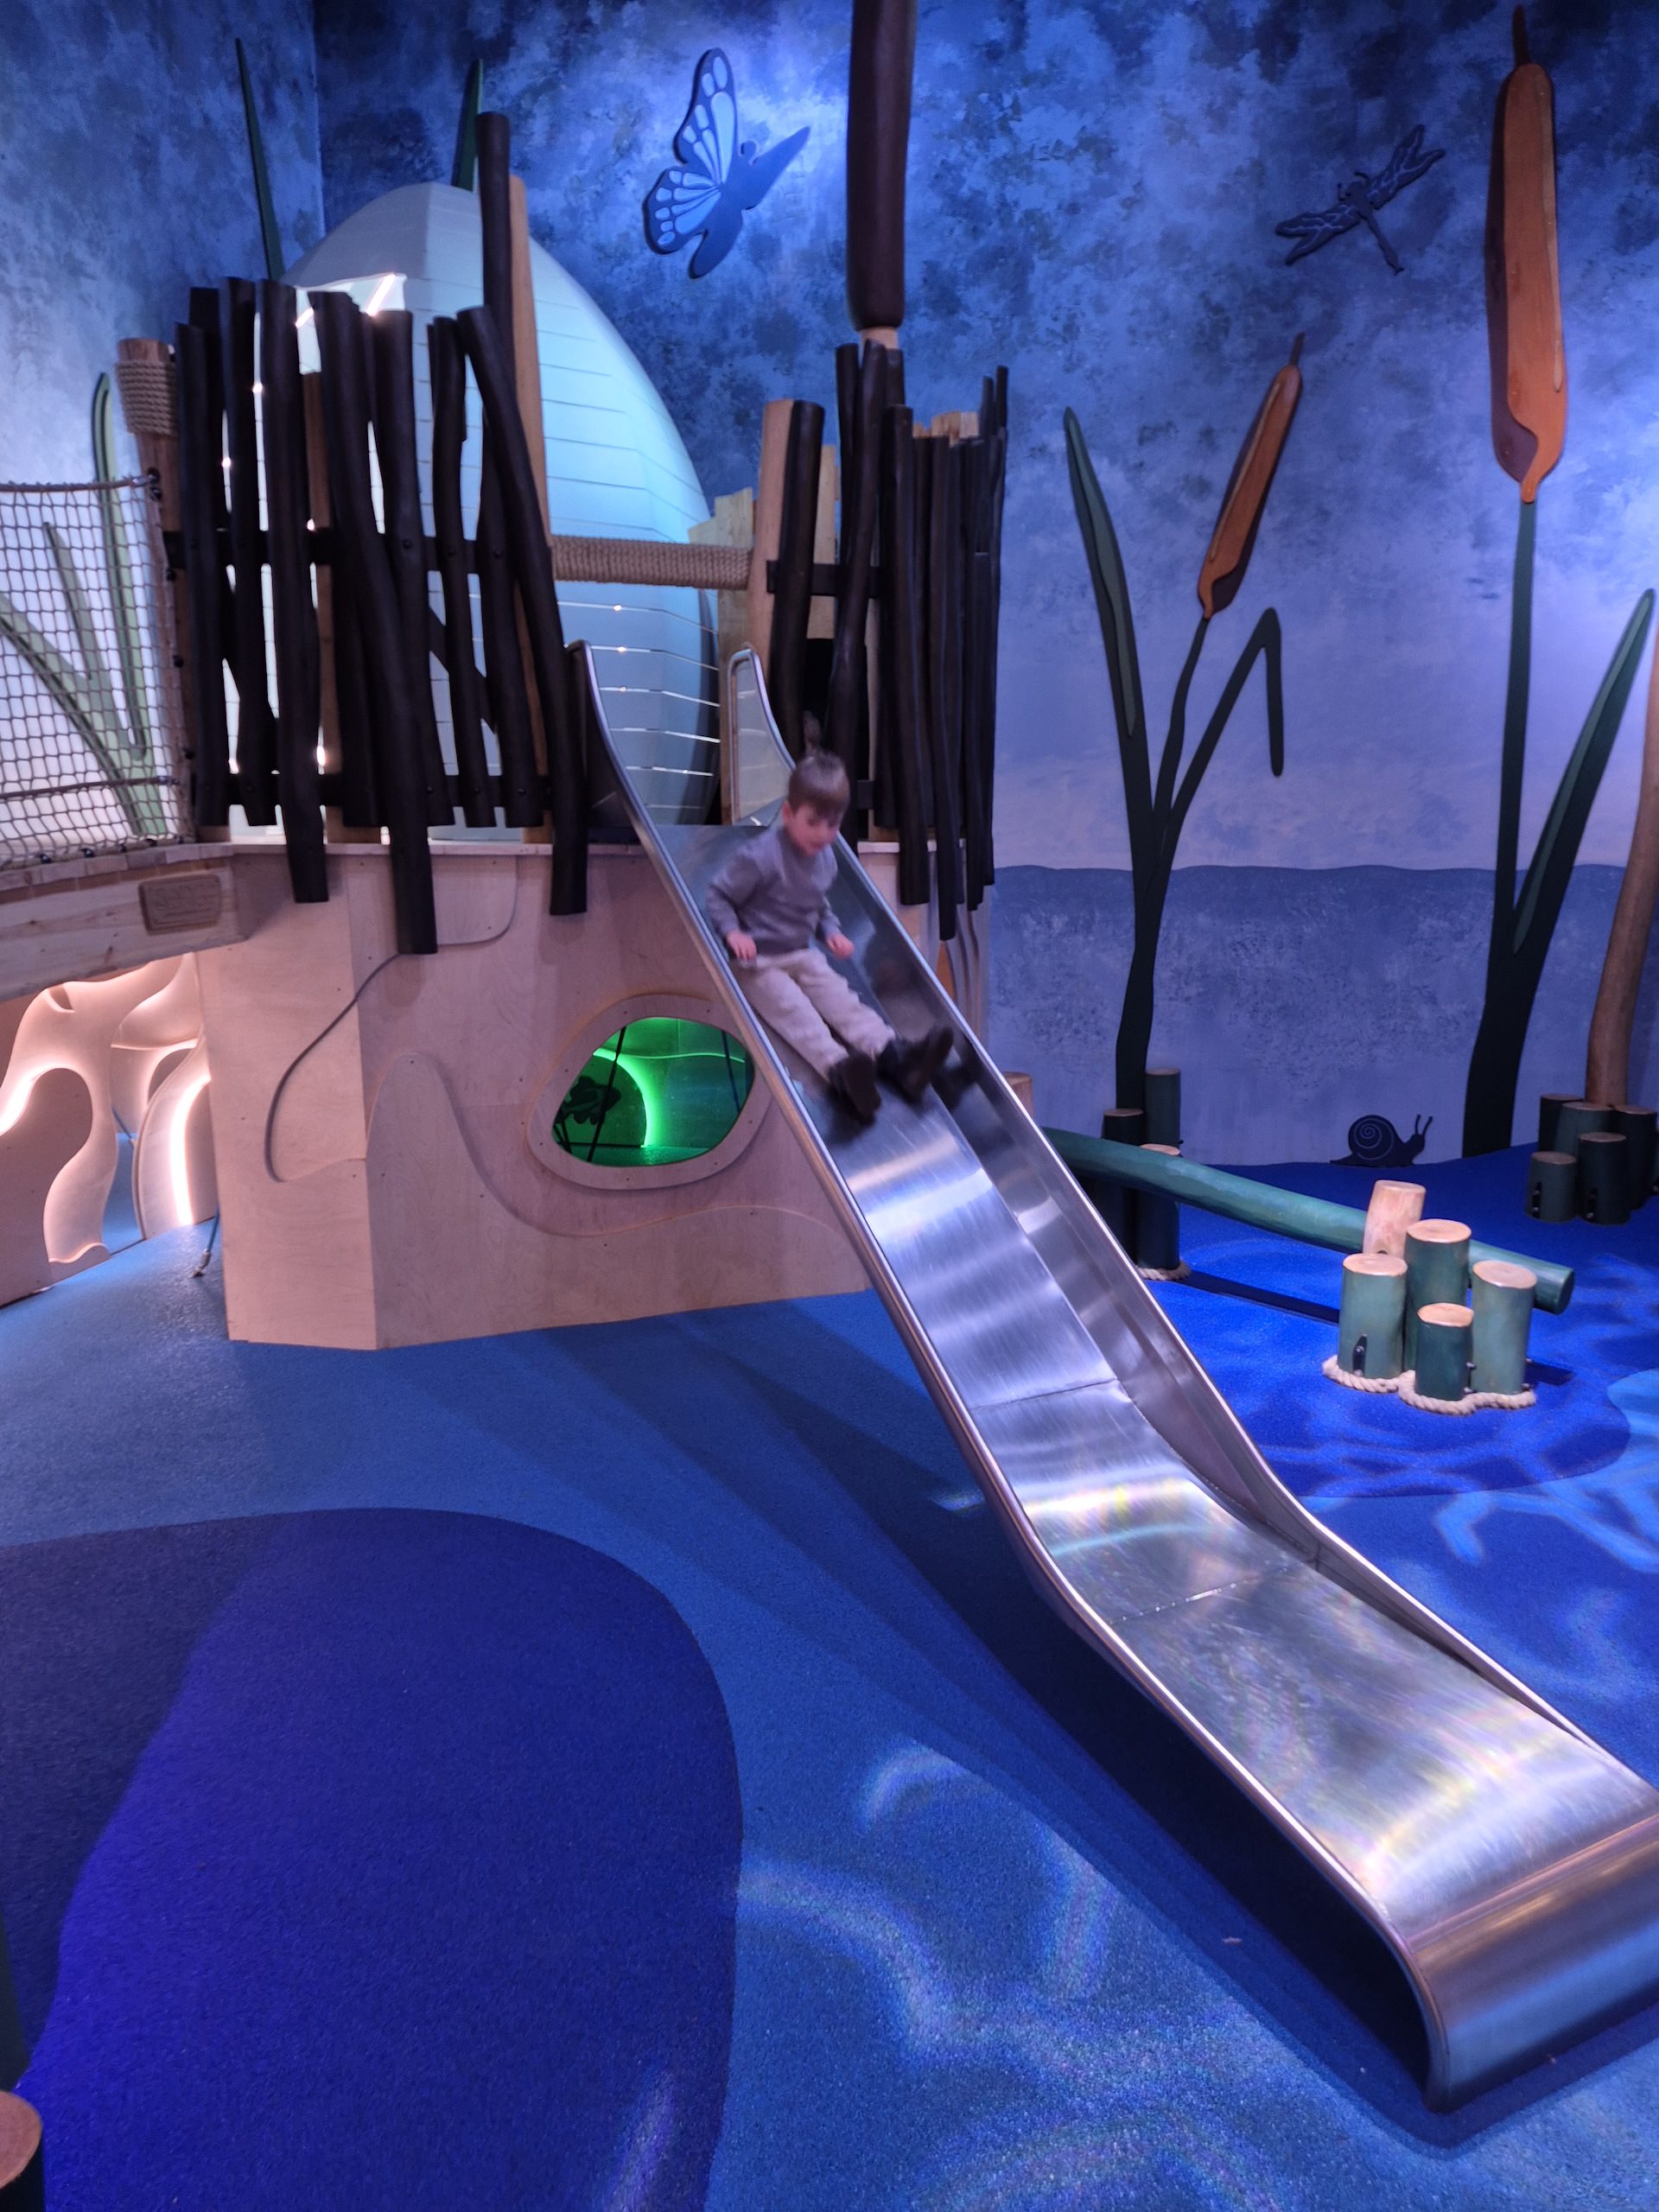
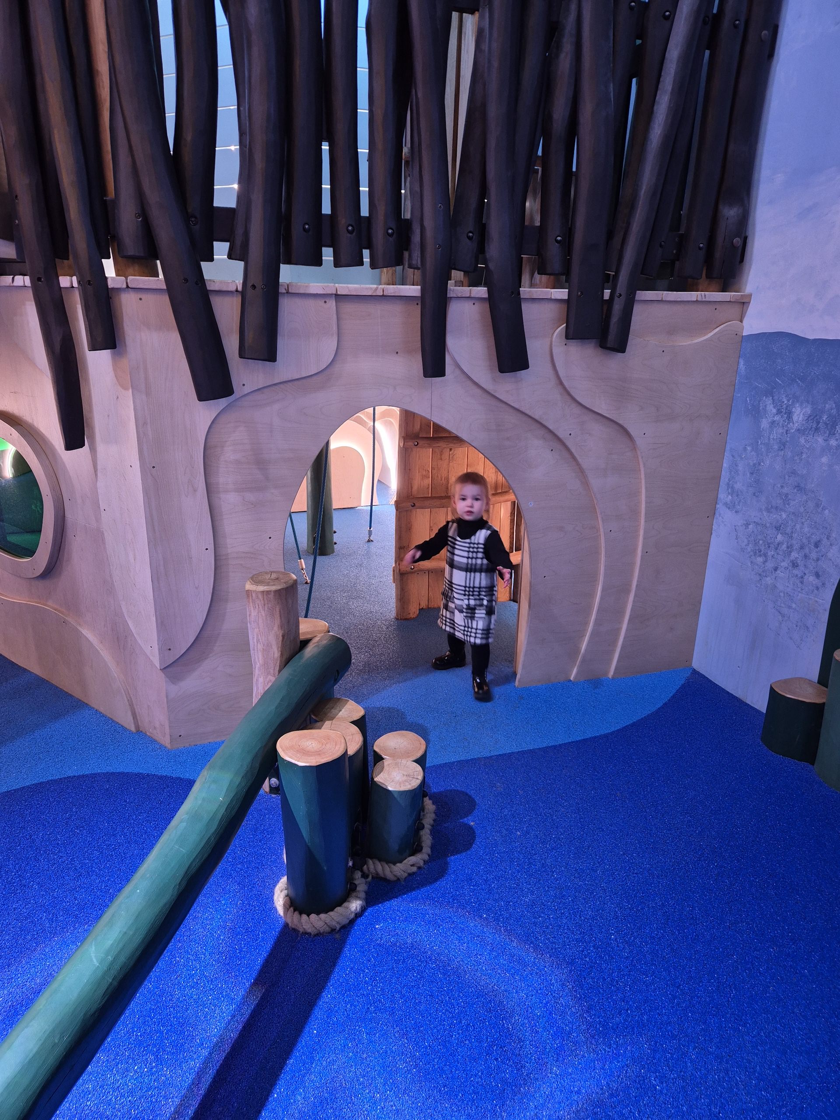
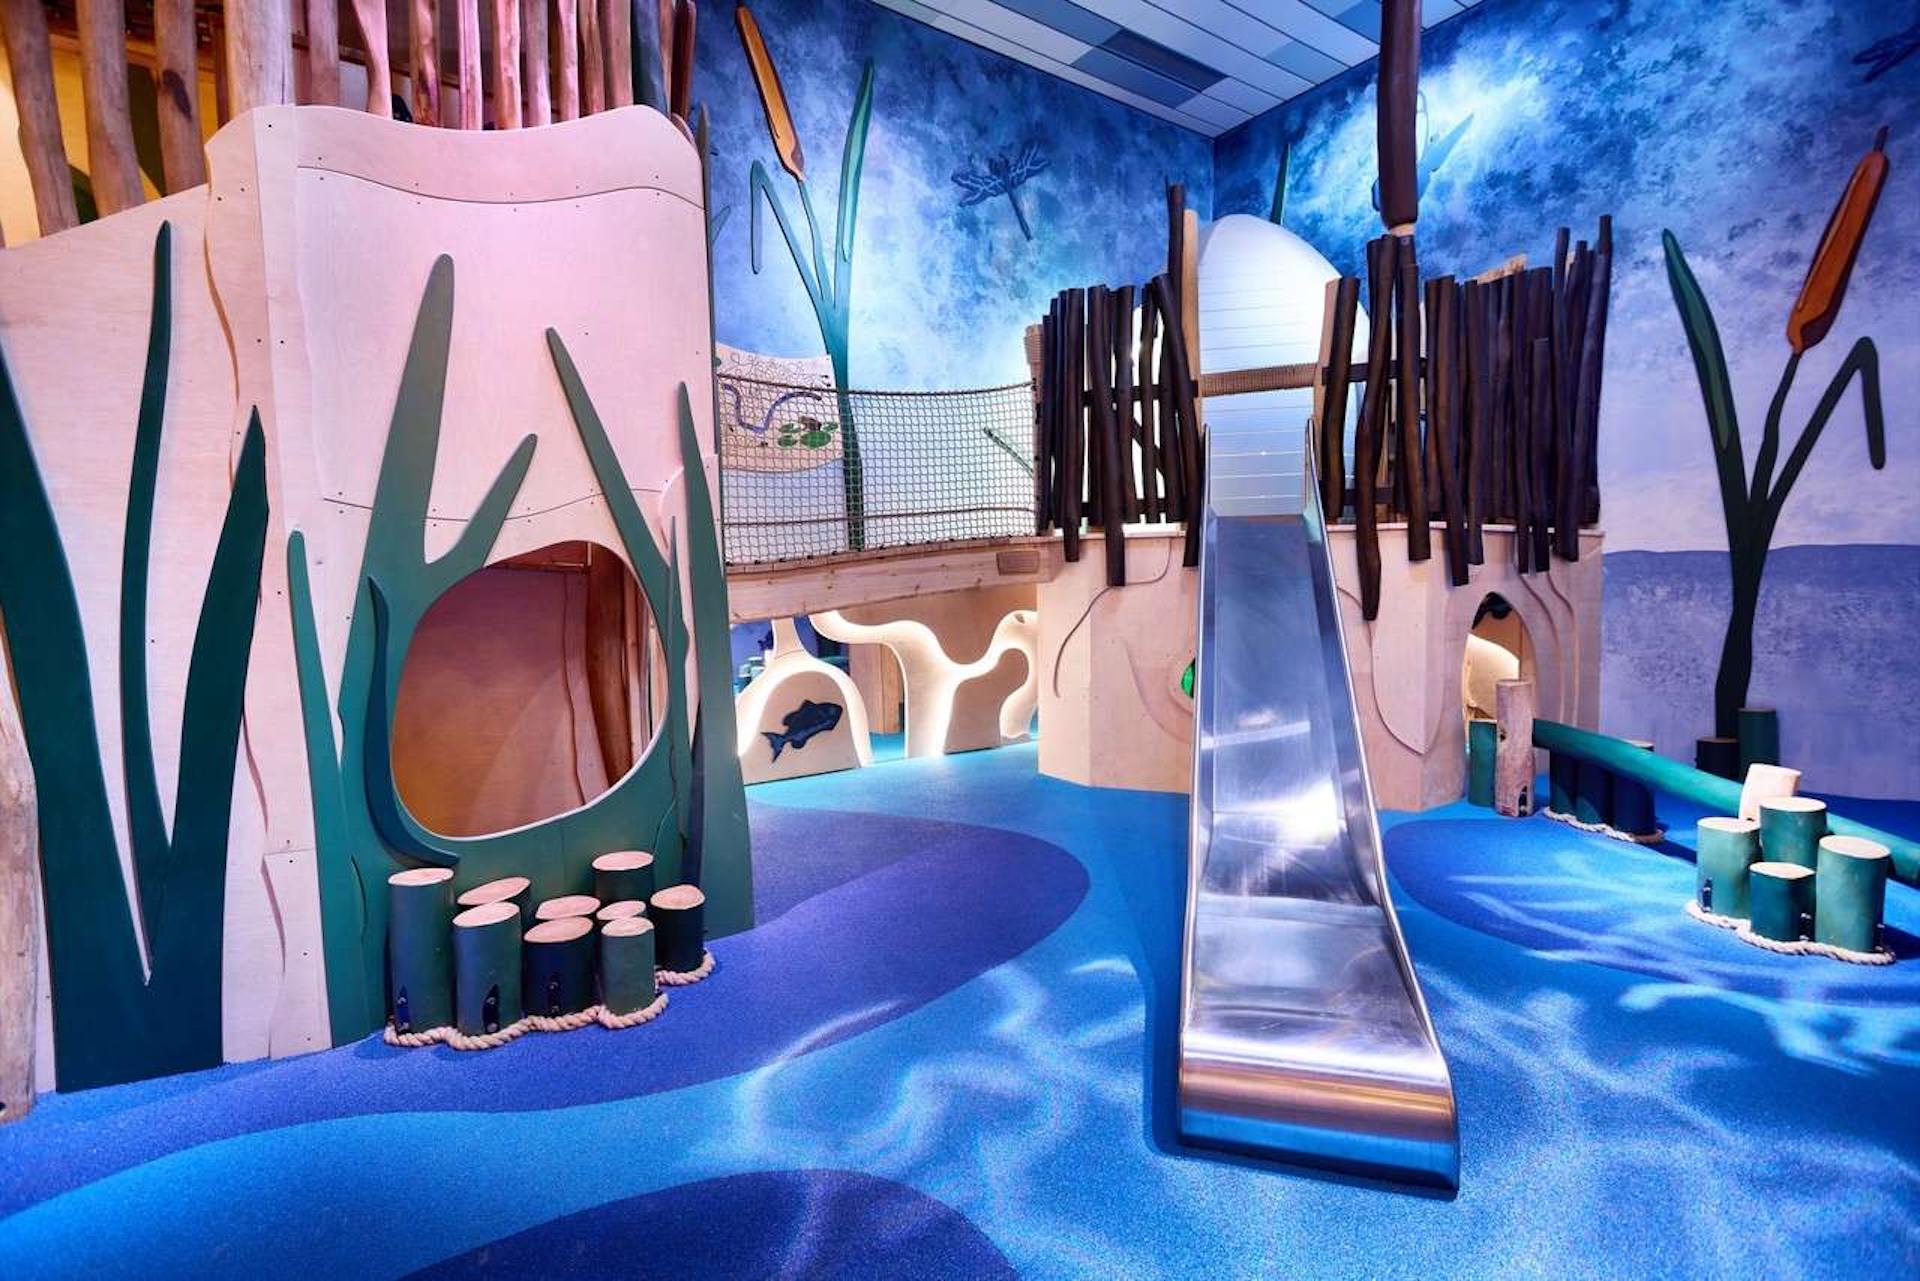
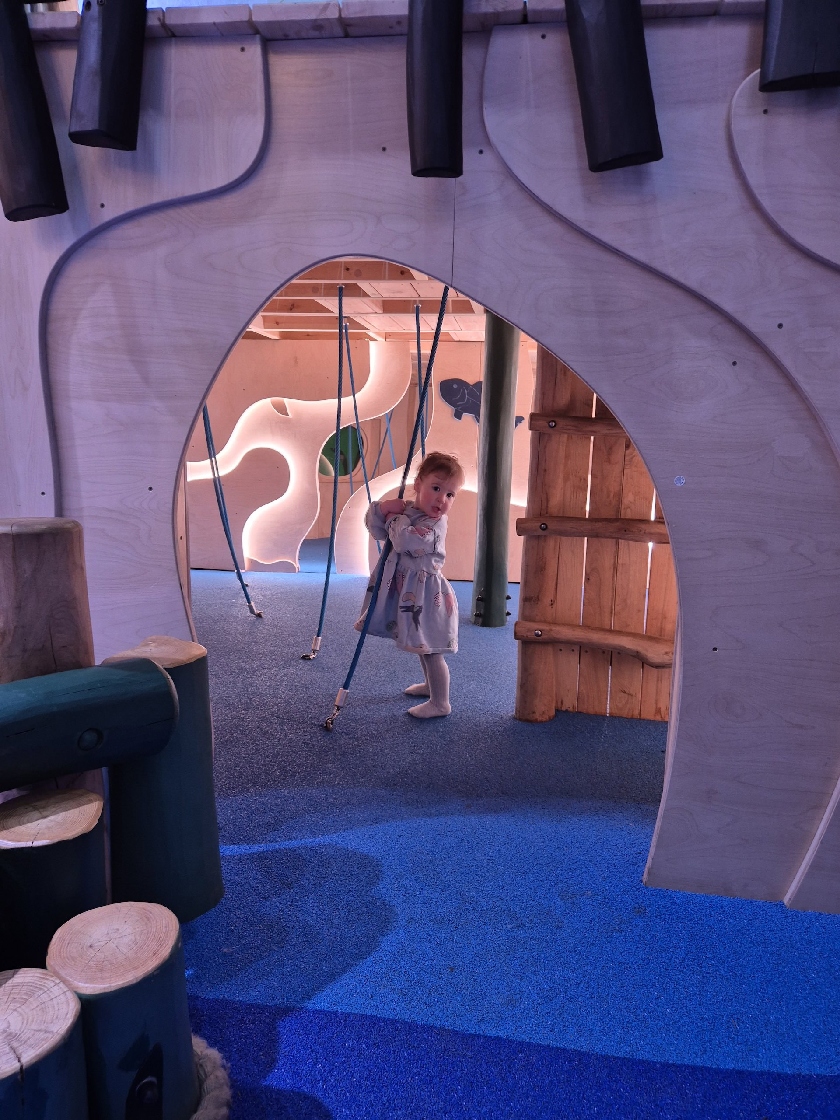
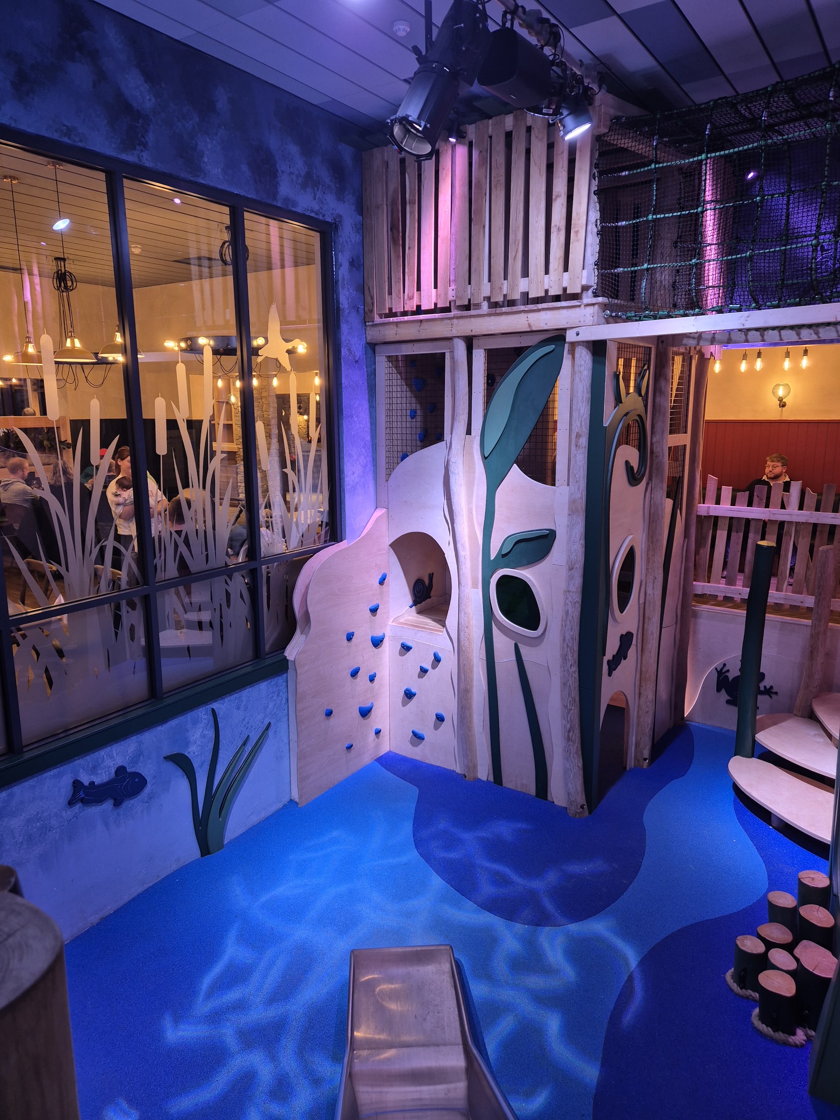
The design was created to deliver children and their parents together to the magical area in and around the pond that lies next door to the pub. The play brings you deep underwater, clambering upwards to the surface and up into the reeds surrounding the ‘pond’. The clever use of lighting, including vibrant LED lights, and precisely positioned spotlights create a dynamic and visually captivating environment for each of the three interconnected locations.
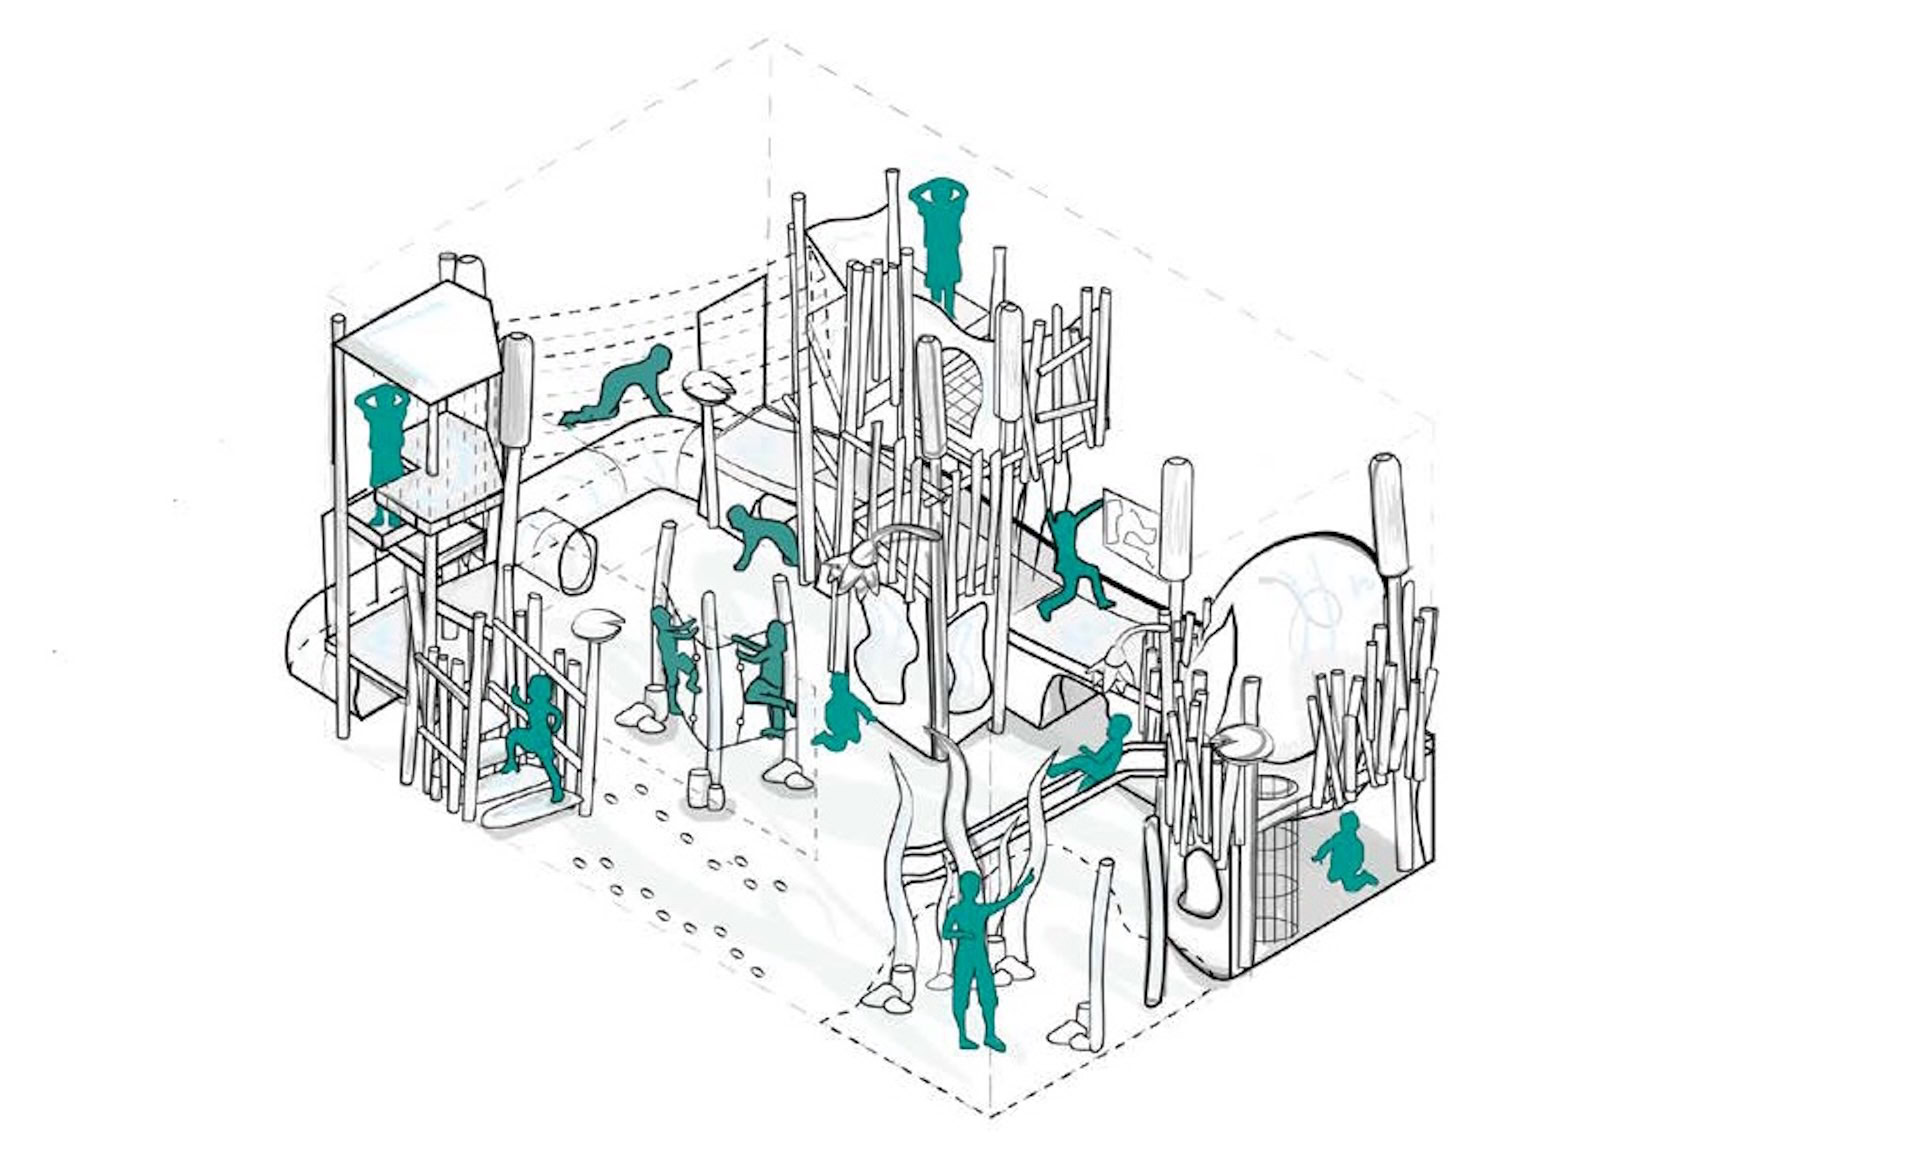
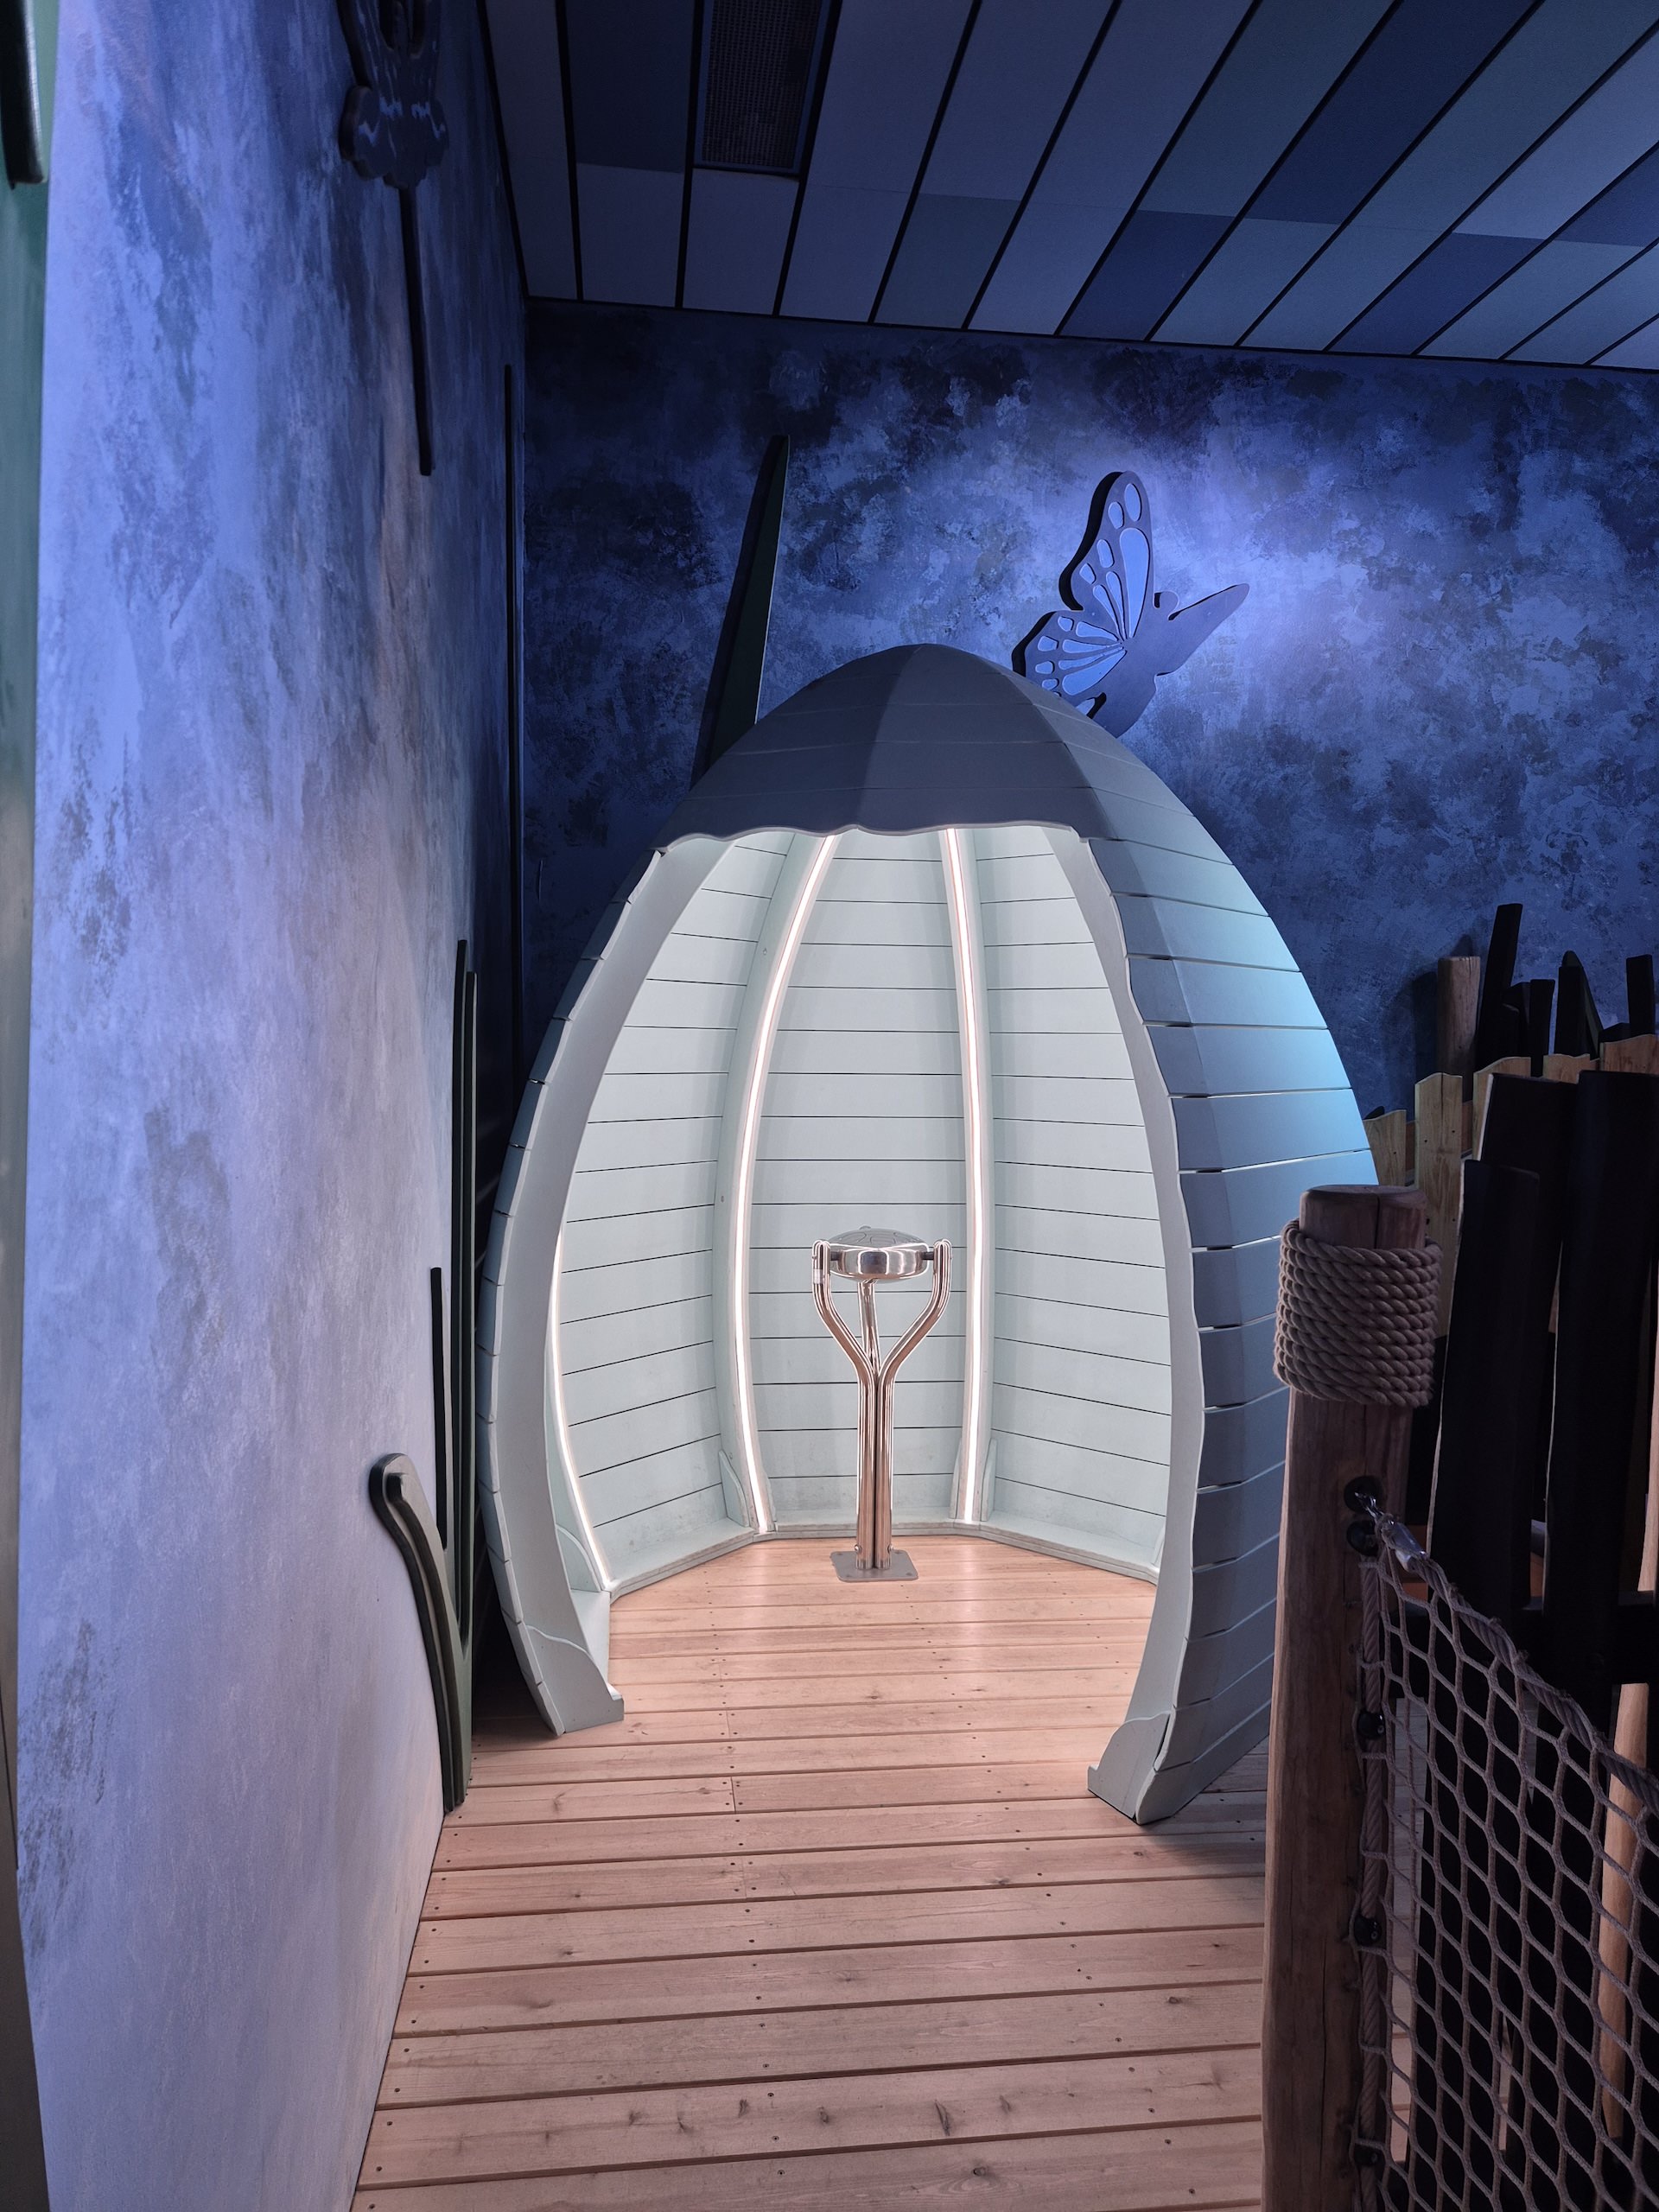
The play consists of three primary towers, two of which take you through all three layers of play narrative, and the third being the nest. This features a giant sensory duck egg pod at the farthest point in the site, which provides an inclusive goal for guests to aim to achieve.
The structure has been meticulously crafted to spark curiosity and imagination by bringing together the individual elements. These work in harmony to ensure that the space is both playful, inviting and appealing to guests of all ages.
Creating the Play
The biggest challenge of the whole project was to create the play from the space that was formerly a squash court. This gave us the exact footprint to work to, but also inspired the duck pond concept. It’s not often the space we are working in has more height than floor space.
The bird life at Sherwood Forest Center Parcs is a defining characteristic of the place. The beautiful ponds that sit across the site are host to a whole range of bird life that also wander freely around the village making it a memorable part of people’s holiday.
With this in mind and the location of the new gastropub in the heart of the forest and alongside the biggest duck pond, the proposal was to create a play scheme that brought the pond to life, both under and above the surface. The design focused on the three main layers within that habitat from the bulrushes of the ‘ponds’ edge, out onto the water’s surface and down into the underwater world below!
The first illustration started bringing the idea to life
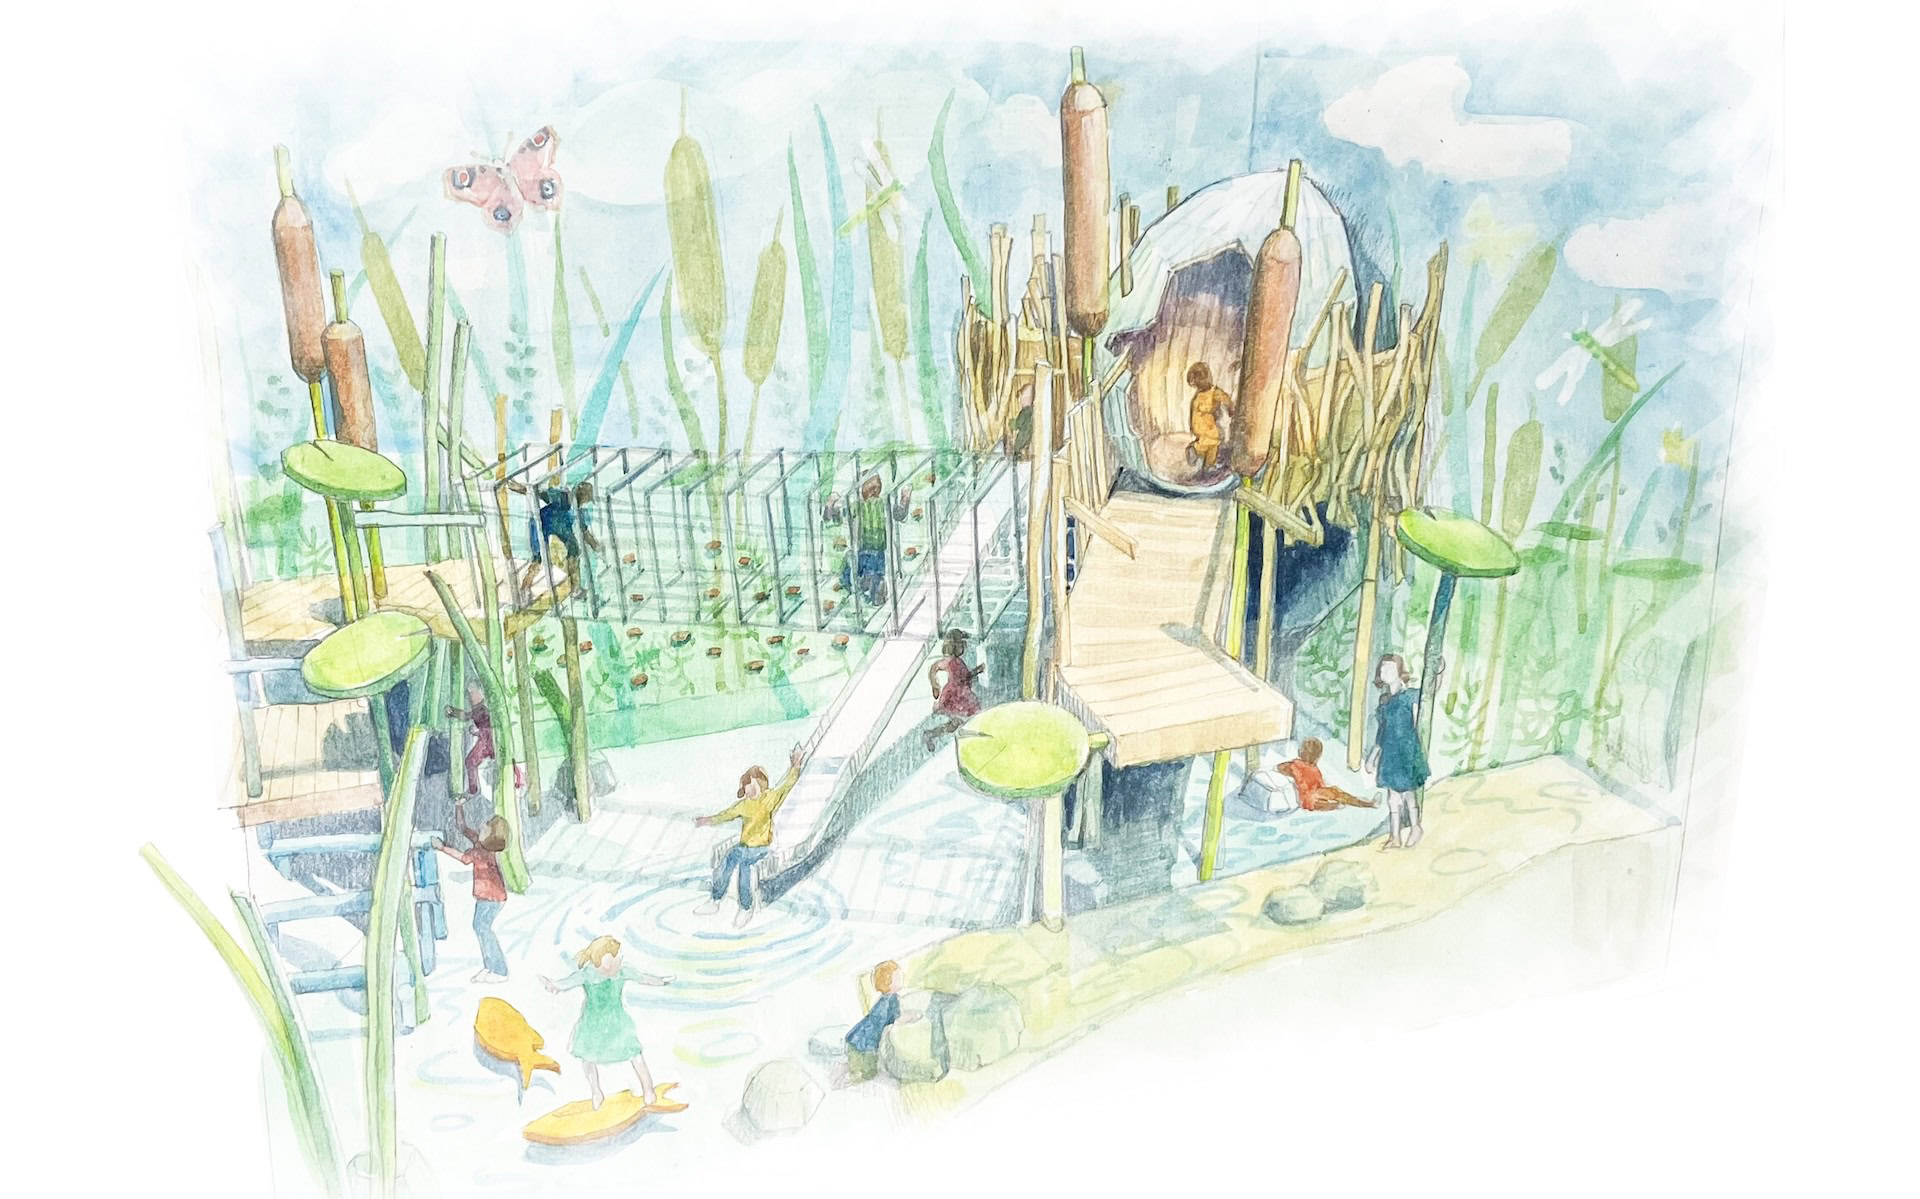
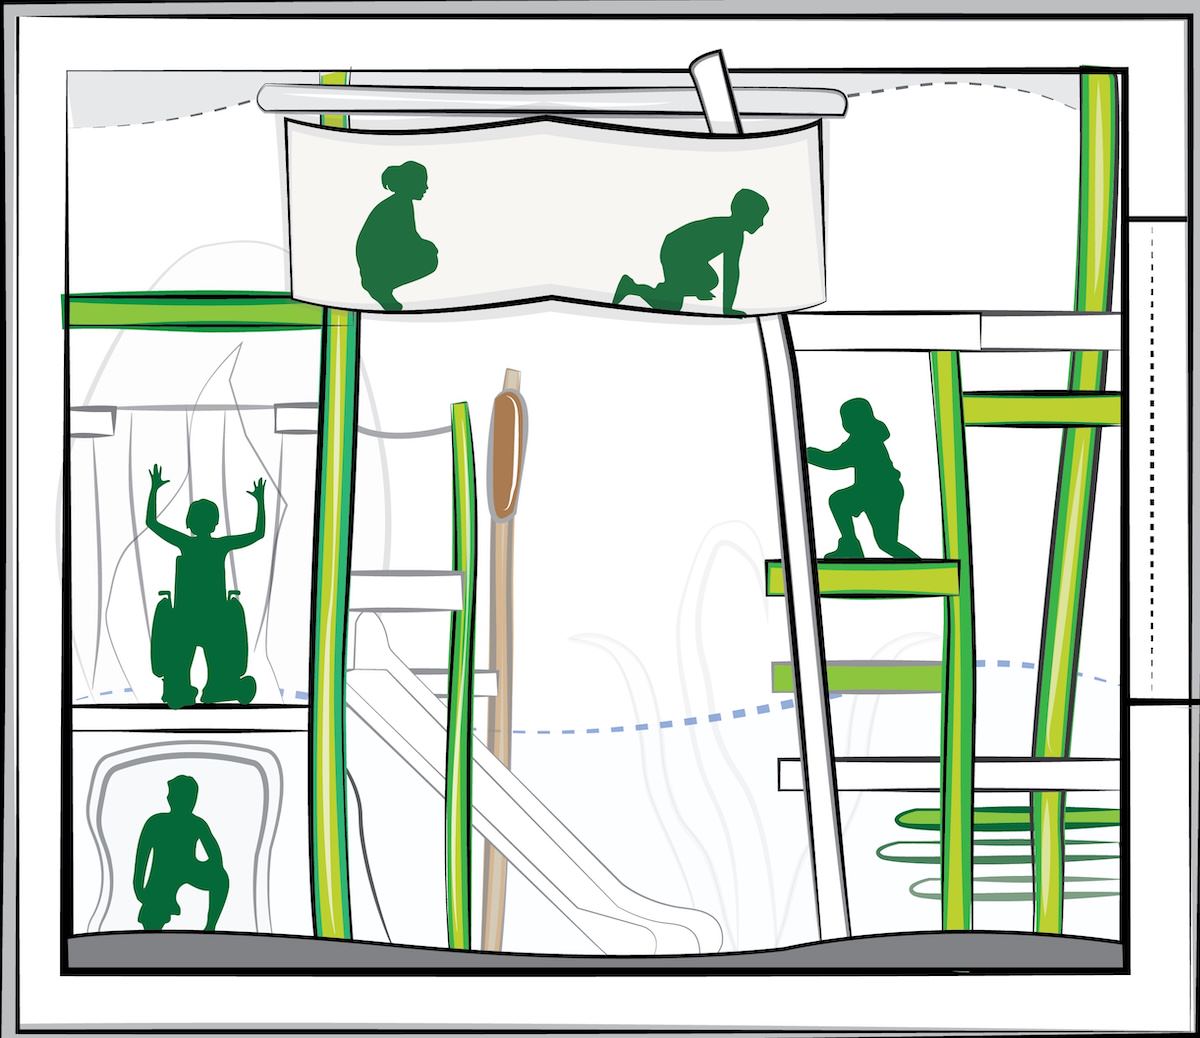
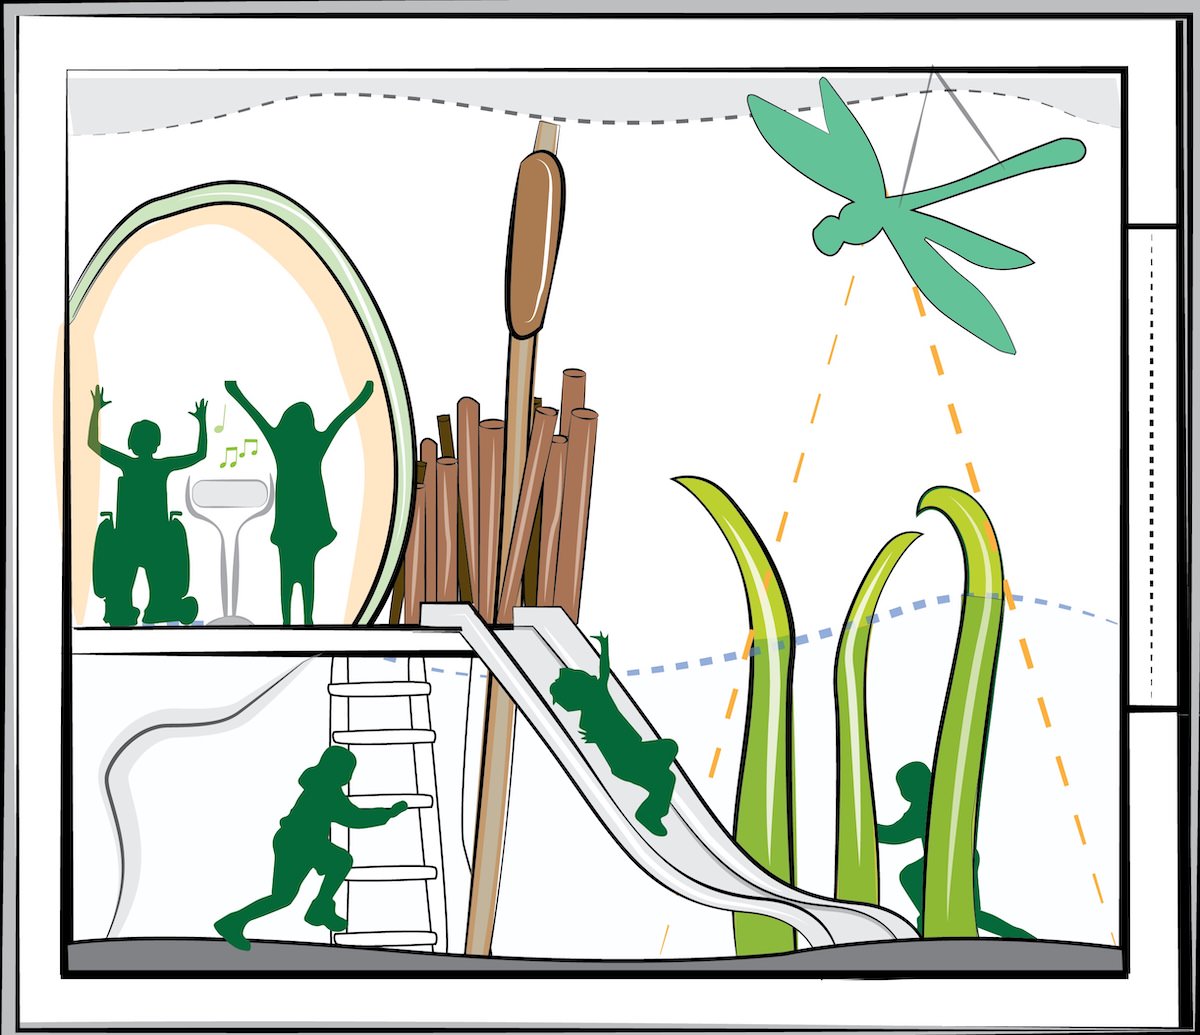
Looking at vertical layers for something like a pond suited this space well, and reinforces the pub’s new identity. One key consideration was the vantage point we were creating for those sat in the restaurant, with a cross-sectional view of the play.
You can see how the space was mapped across the three levels from these simple illustrations.