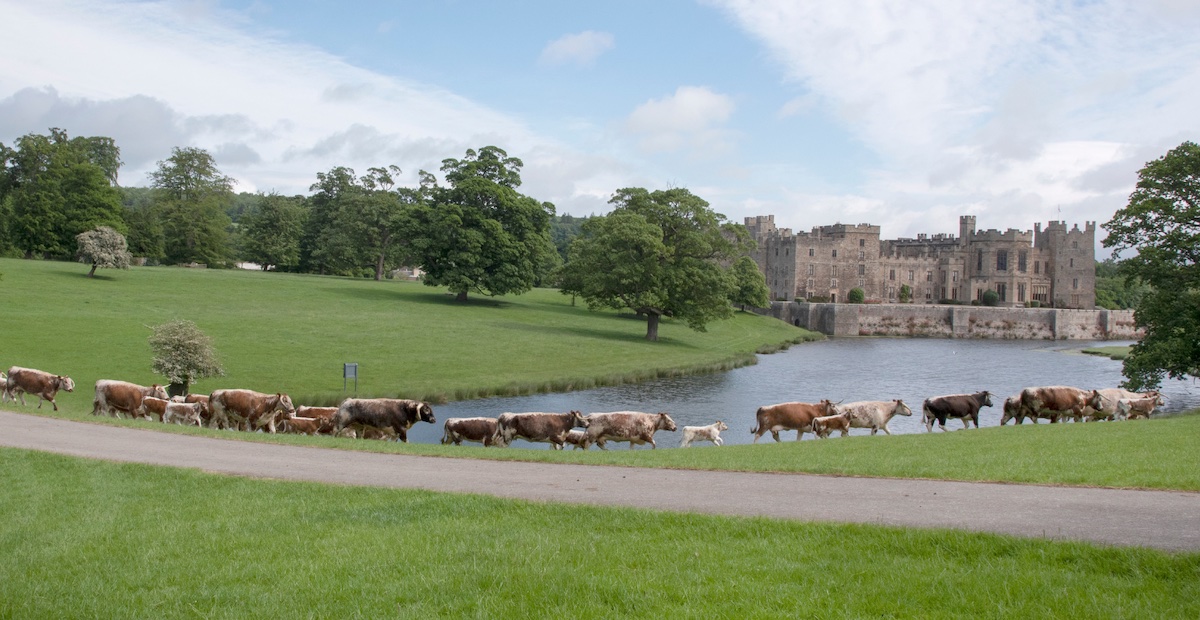
Built by the powerful Nevills in the 14th century it remained in the family for nearly four hundred years, ending after their unsuccessful ‘Rising of the North’ in 1569. After this, the Castle was held by the Crown until 1626 when it was purchased by Sir Henry Vane the Elder.
It was this intriguing history of the Rising and its connection to Raby Castle, that gave us the inspiration for the build of The Plotters’ Forest, the new adventure play created within the castle grounds.
The chosen site for the play development was within an existing Christmas tree plantation to the North of the castle. Set across a steep slope the site was totally unique to us, the first time we’d been challenged to design a play space in such dense woodland. We always design our play to utilise the existing site attributes, giving them a genuine sense of place, and this site was no different.
In order for us to understand the conditions in greater detail, we cut exploratory channels through the spruce tree plantation that allowed us to identify the best possible routes through the area, with accessibility in mind – whilst carefully considering current tree locations and topographic undulations within the woodland.
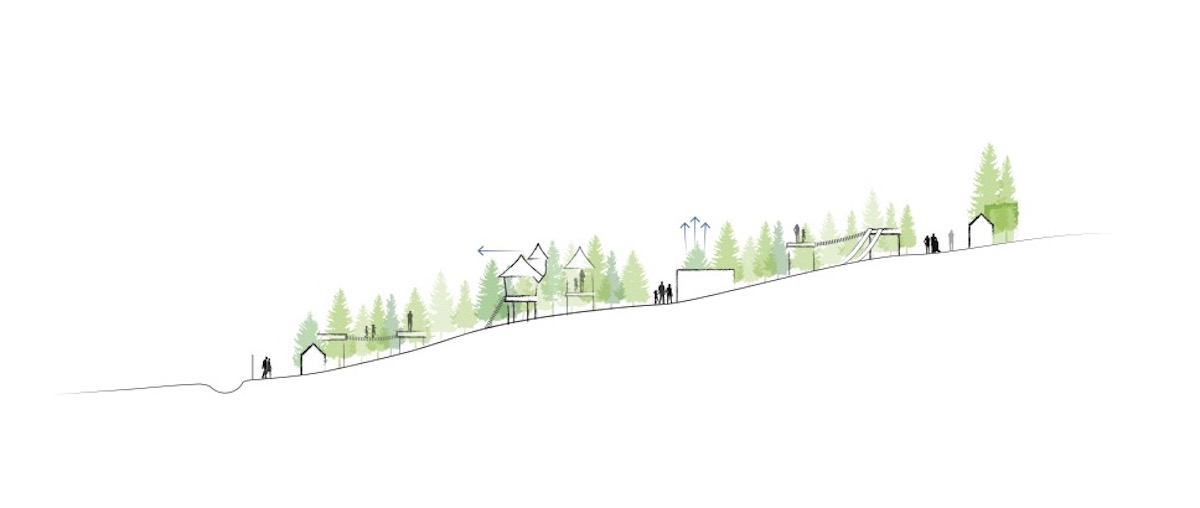
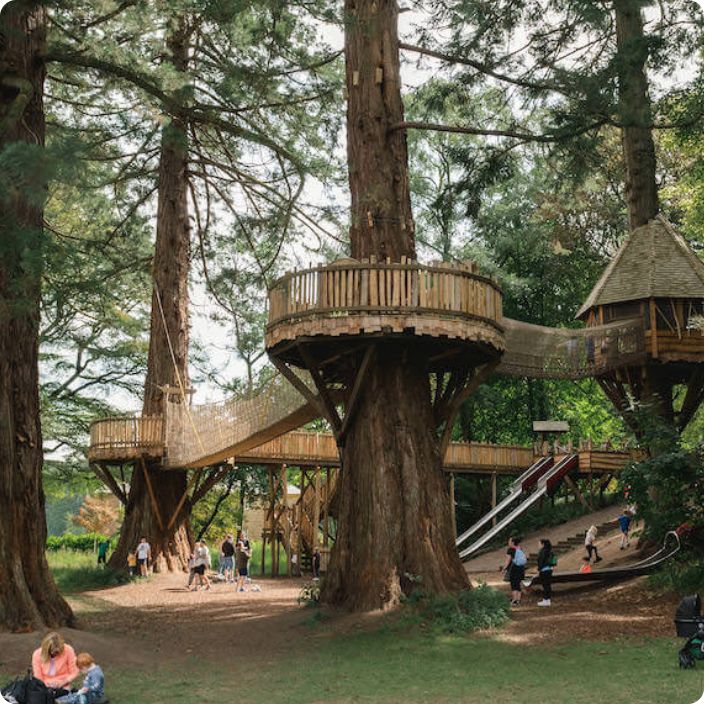
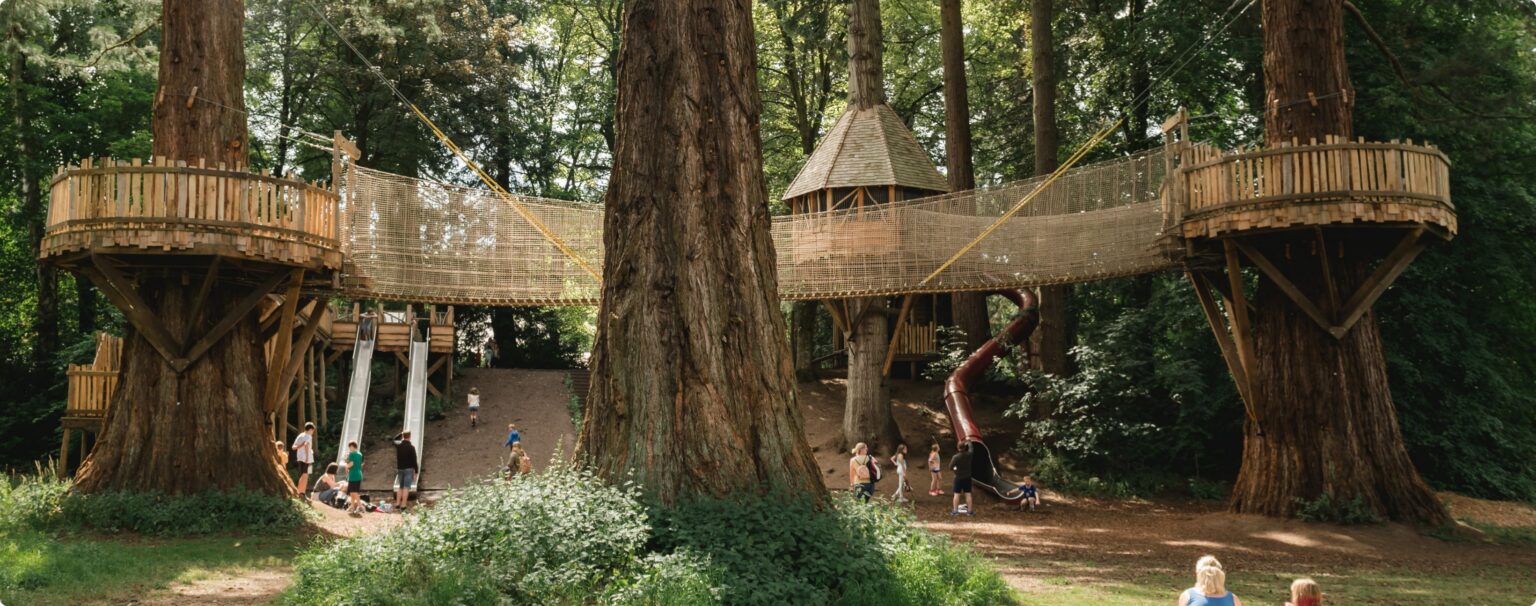
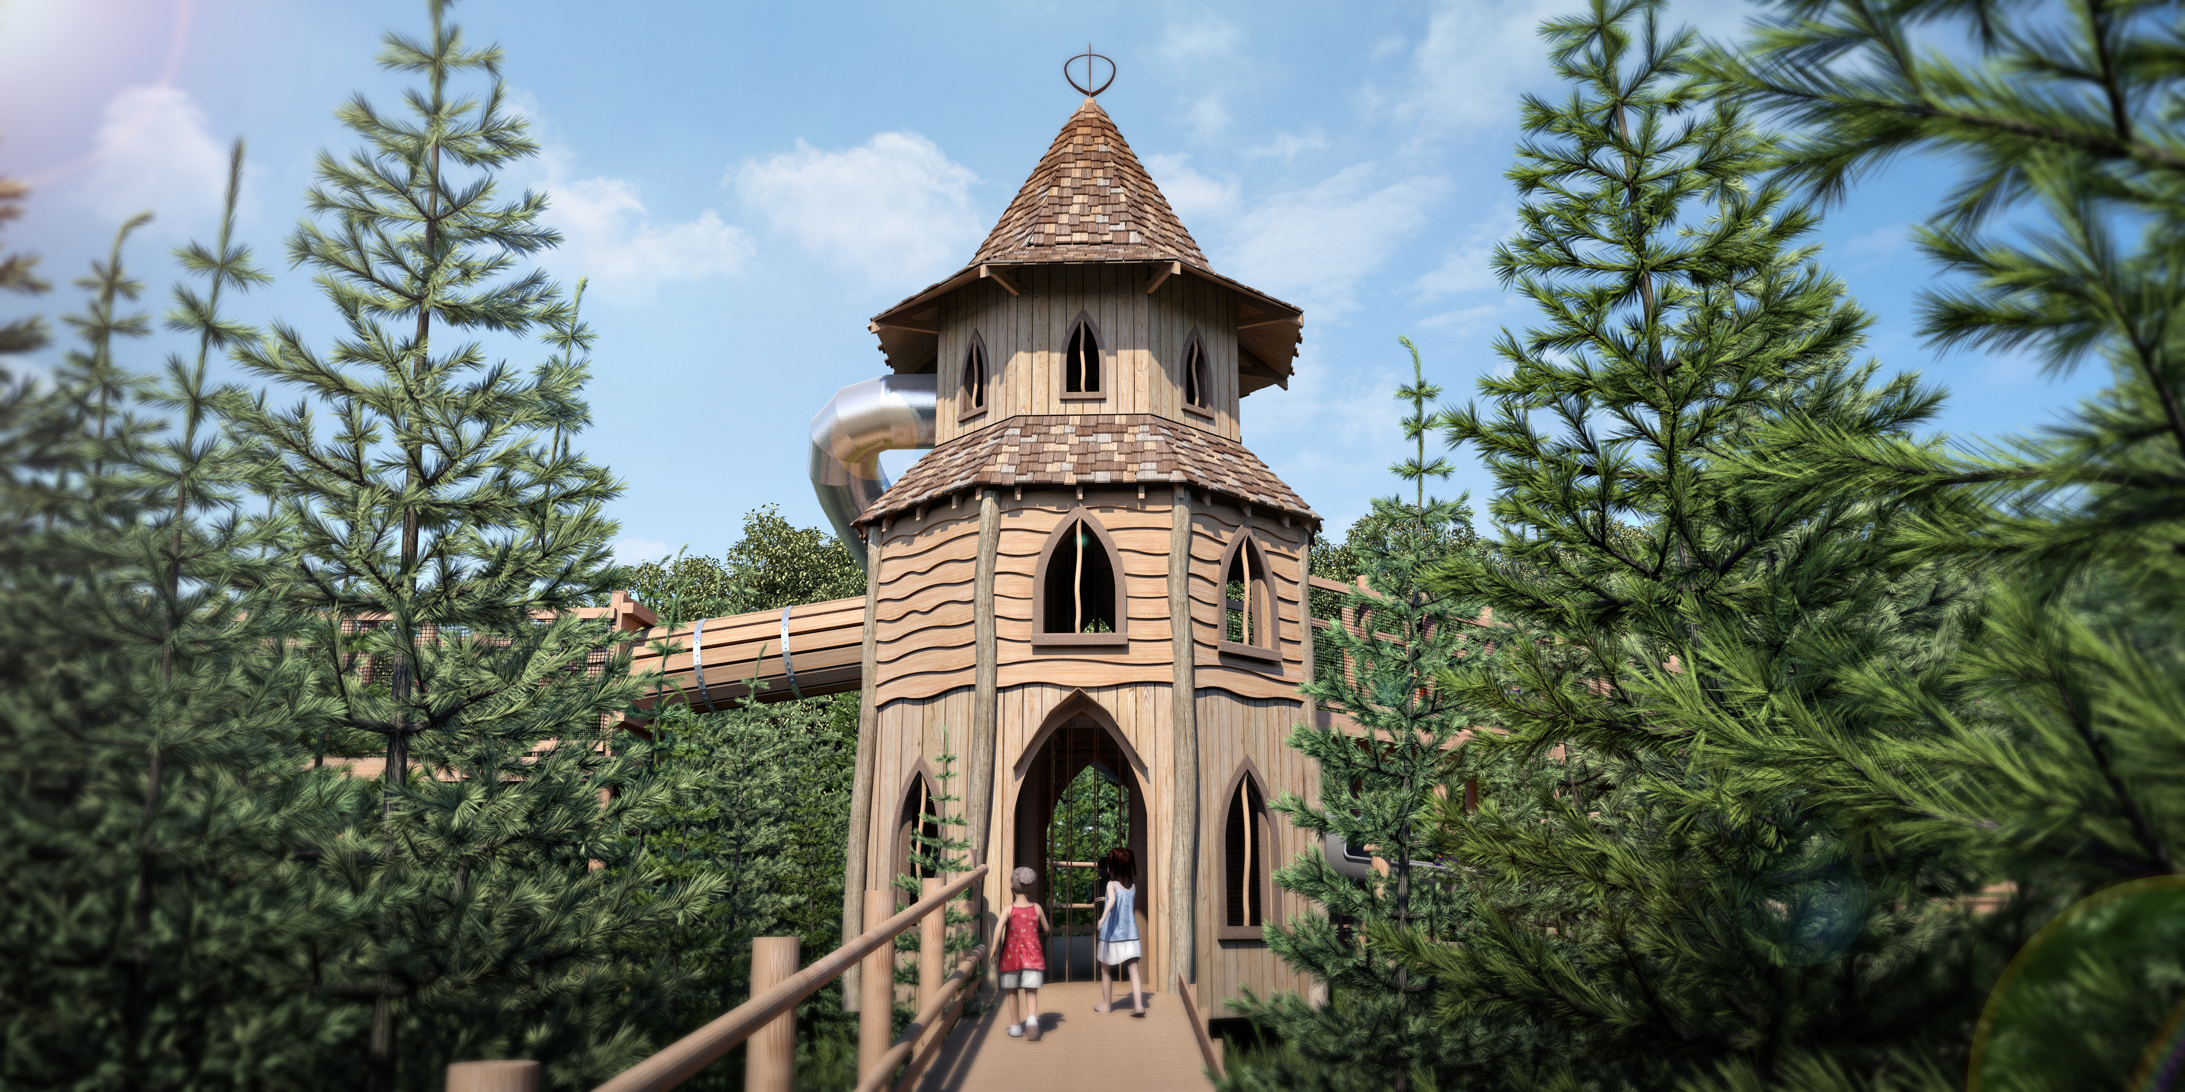
Working with the sloping topography, our first sketches incorporated raised walkways cross over paths that wind up through the pines. There are lookout towers, bridges, ladders, climbing nets and slides, all utilising the pockets of space in the trees and steep topography. When you get to the top of the play area, you are rewarded with a fantastic view back across to the castle itself.
Here are some of the initial concept sketches exploring themes and forms.
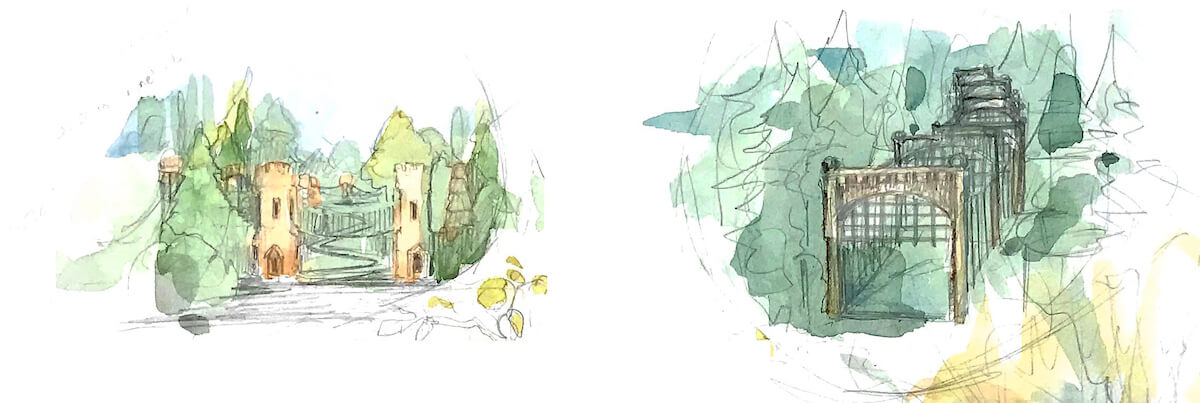
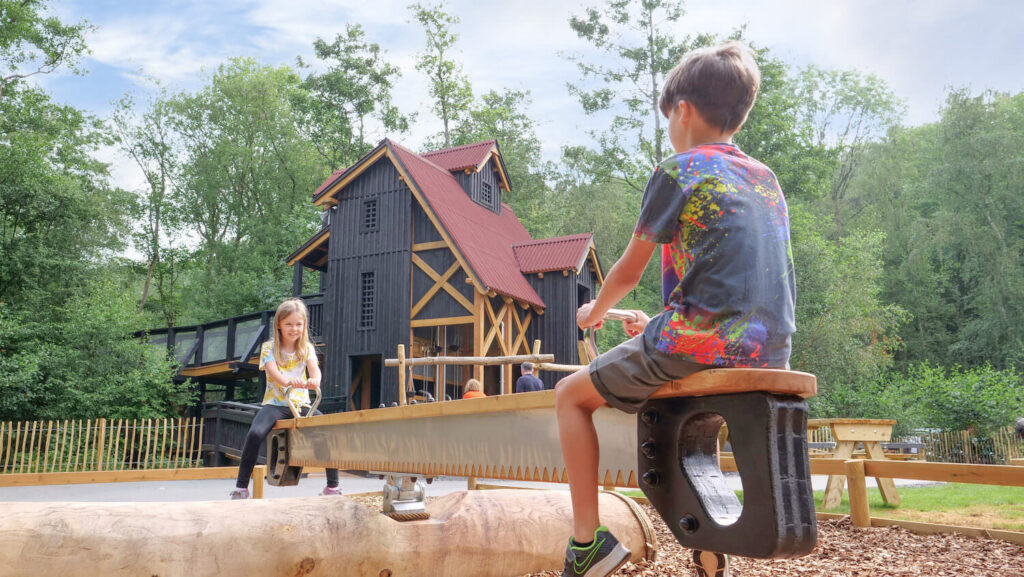
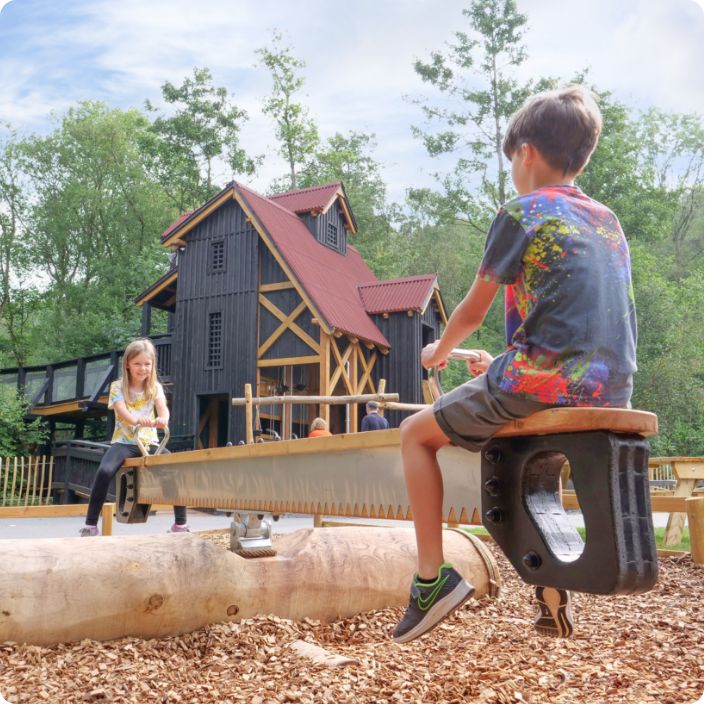
At this stage we presented these initial concepts to some of the schools in the area to work with them and explore their own ideas to develop the play. One idea that shone through from all of the schools, was carrying the strong design cues from the castle into The Plotters’ Forest play, allowing kids to play in the castle like never before!
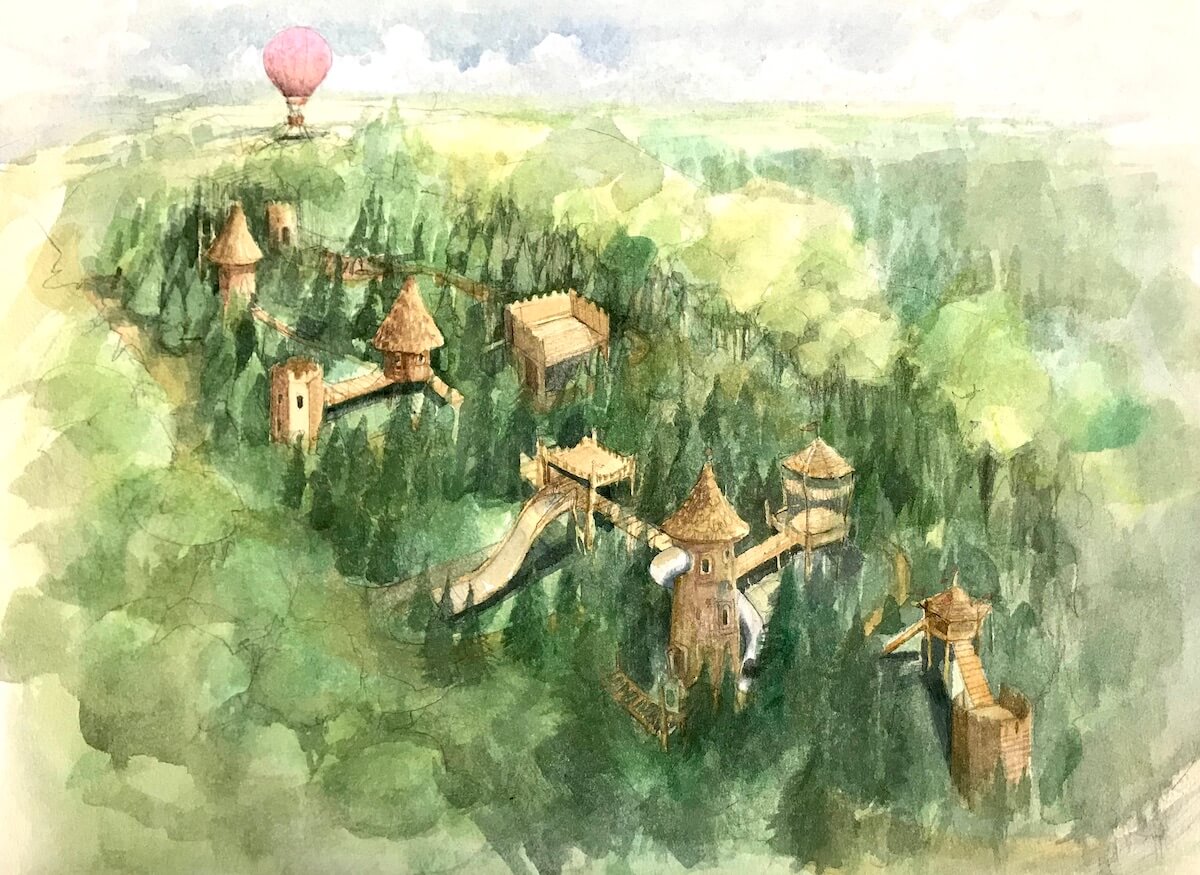
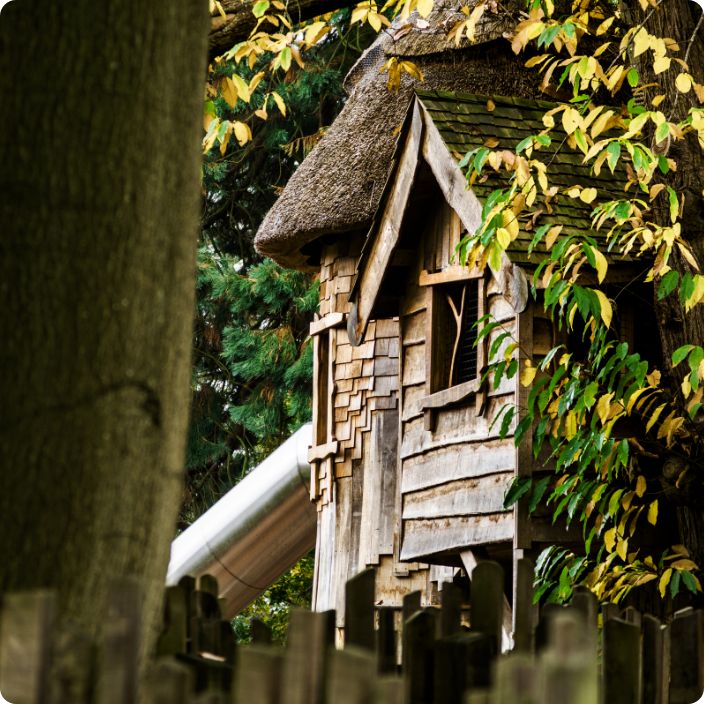
With the direction approved, we then progress the design in more detail. These visuals below begin to show the richness of the designs and the use of natural materials allowing the structures to stand out from the deep green colours of the Christmas tree Plantation.
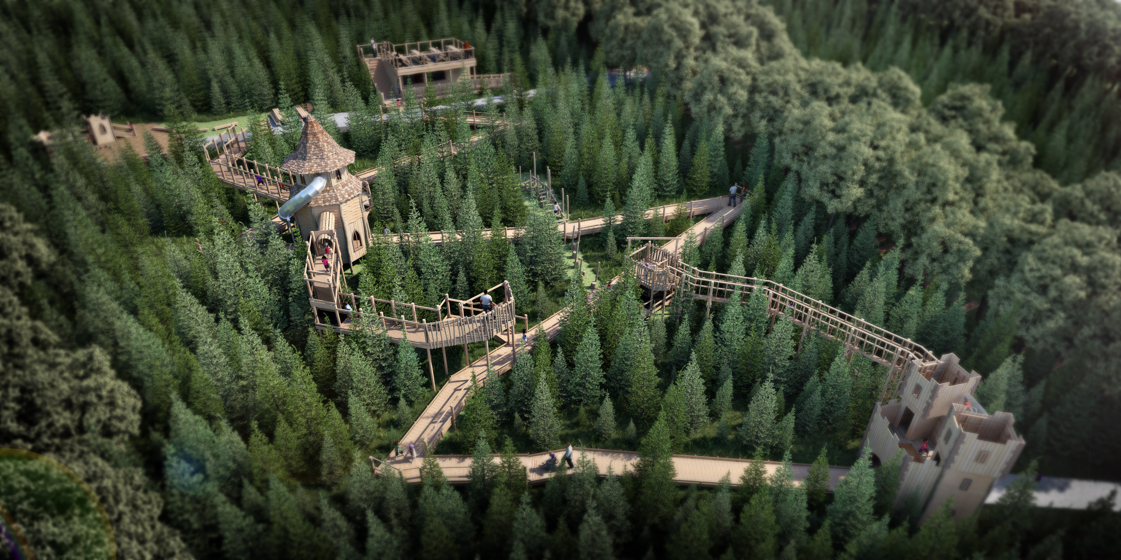
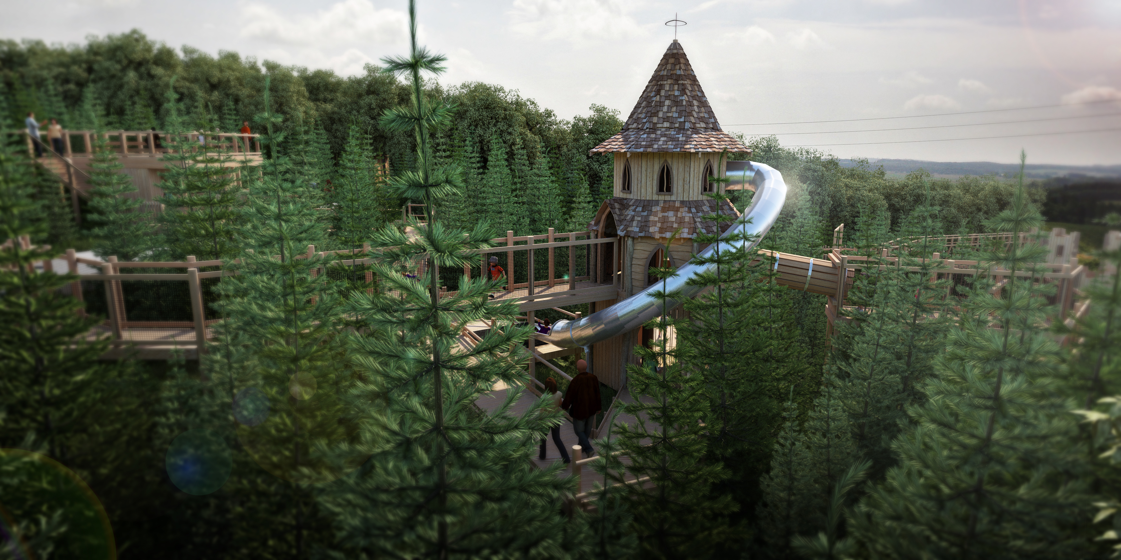
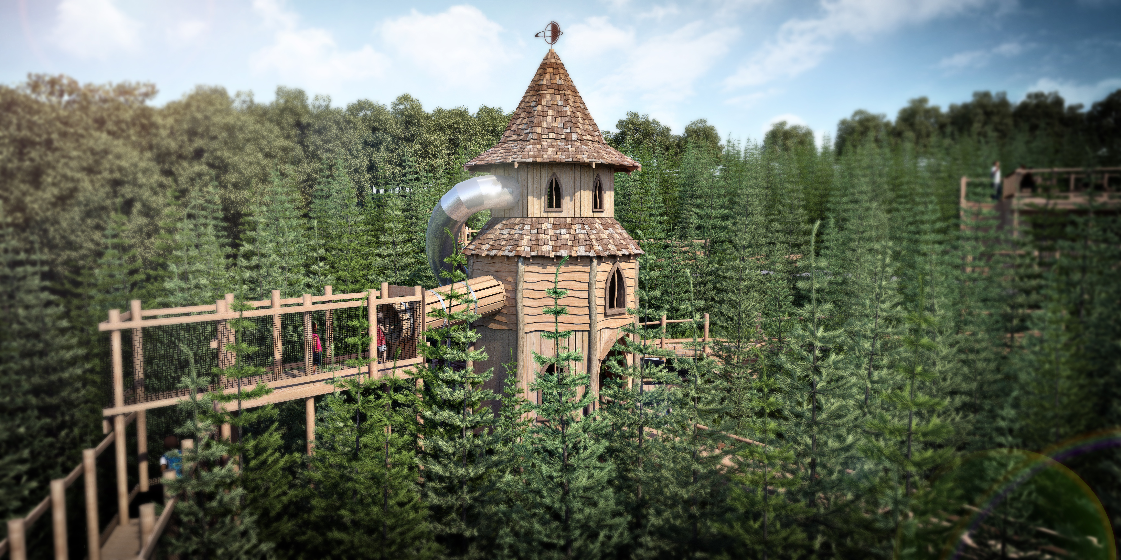
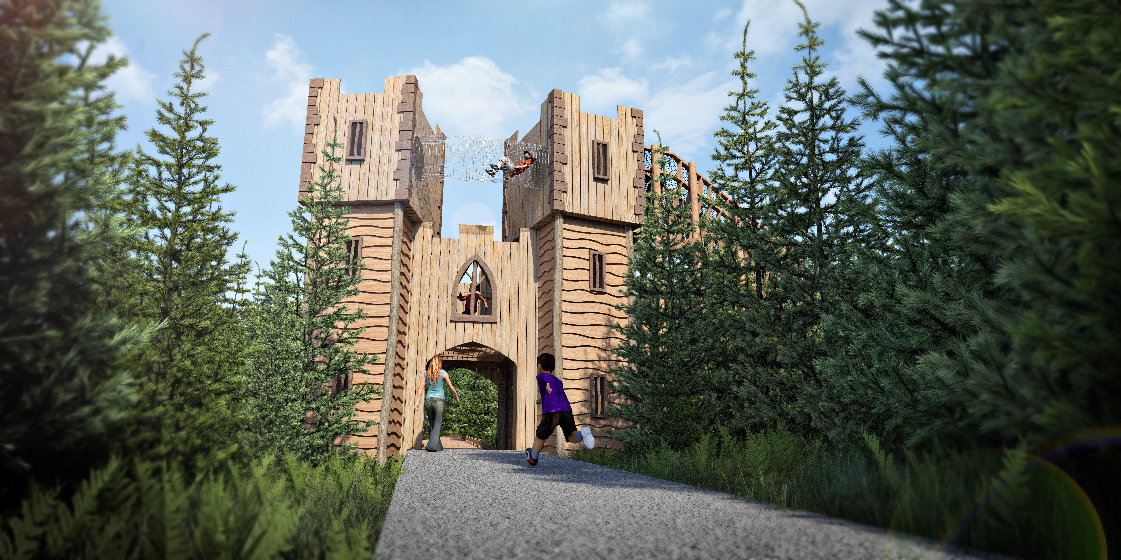
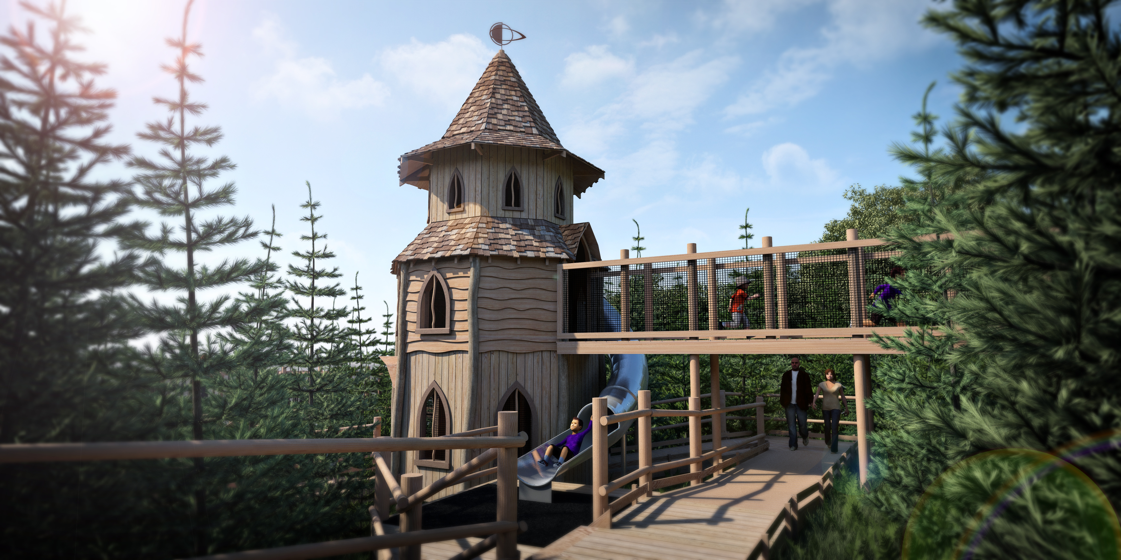
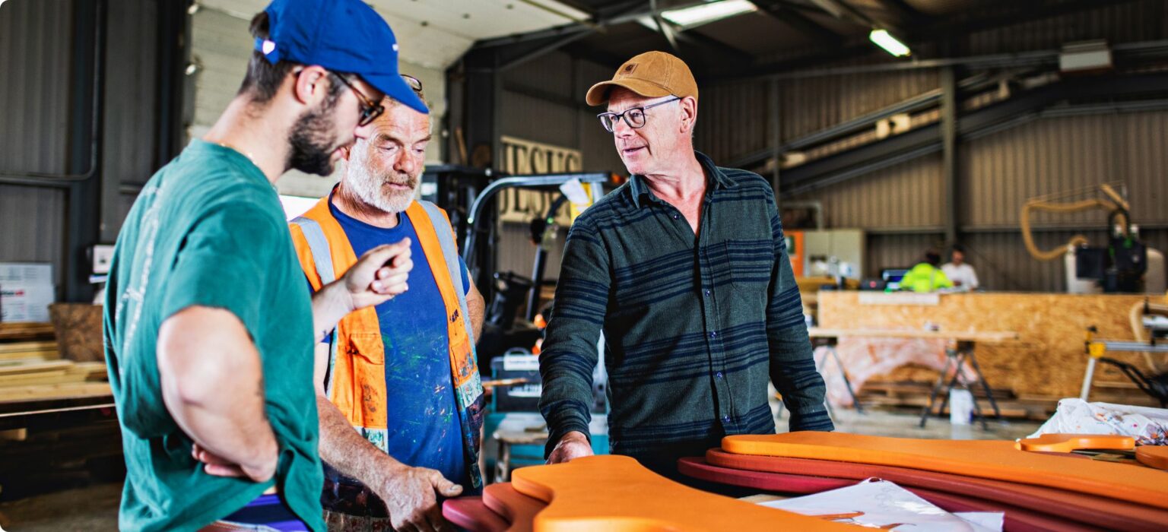
The finished build incorporates a huge amount of play and opportunity for exploration and adventure. Running to the right of the play, we created a shortcut to the F&B and central seating hub If you look at the build images here you can see it’s the route we hand carried all of the materials for the build onto site. It’s now an accessible bound pathway that begins where visitors enter the new play and along the terrace at the top of the site. This robust surface provide accessible routes in and out of the play, whilst also allowing full access to the F&B unit at the top of the site.
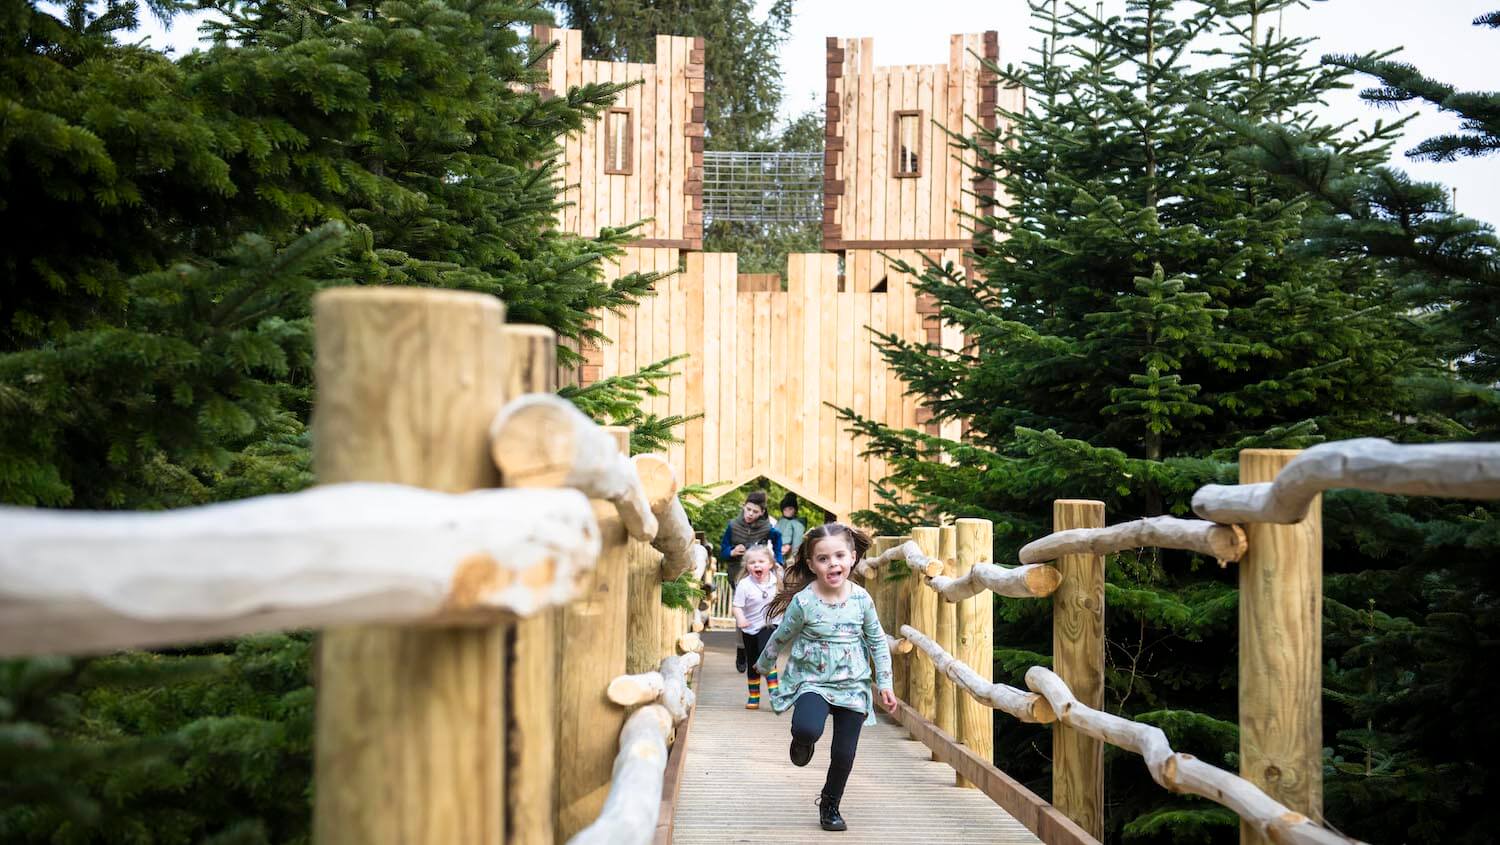
The entrance itself is known as the Nevill Gateway. If you look back to the initial sketch, you’ll recognise the shape and form. It’s a play structure inspired by the architecture of the Nevill Gateway at the Castle itself. This multi-levelled play structure provides an impressive welcome to the new play with an adventurous mesh crawl tunnel five metres overhead! The structure itself is packed with features including percussion play, a net floor and a maze-like climbing challenge leading to the top level.
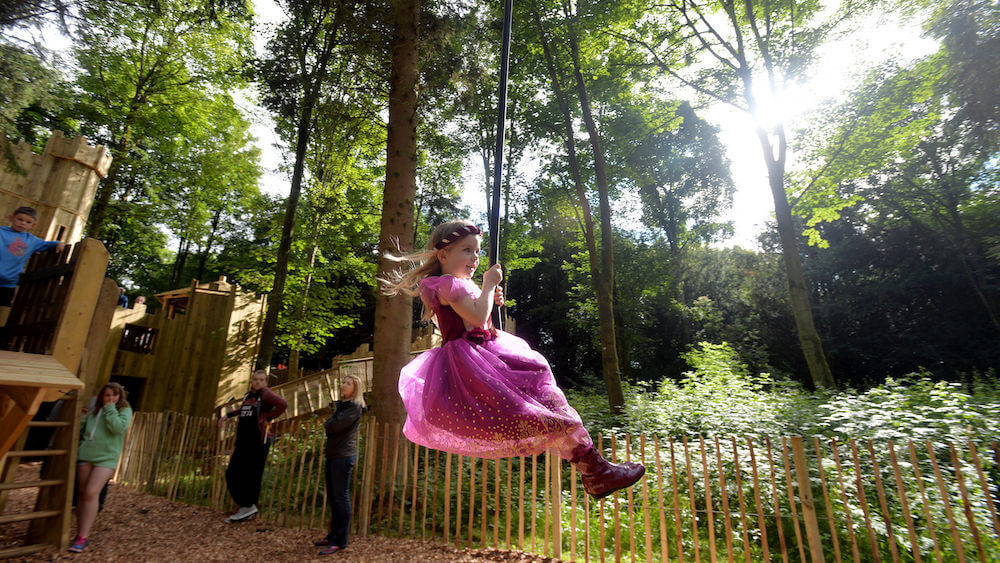
If you’re brave enough to have climbed this first tower, you will gain access to the Nevill Walkway, complete with fireman’s pole deck. This ‘V’ walkway weaves through the tree tops taking visitors to a final deck with a fireman’s pole. The one-way nature of this structure ensures that visitor flow and circulation avoids creating pinch points within this section of the play.
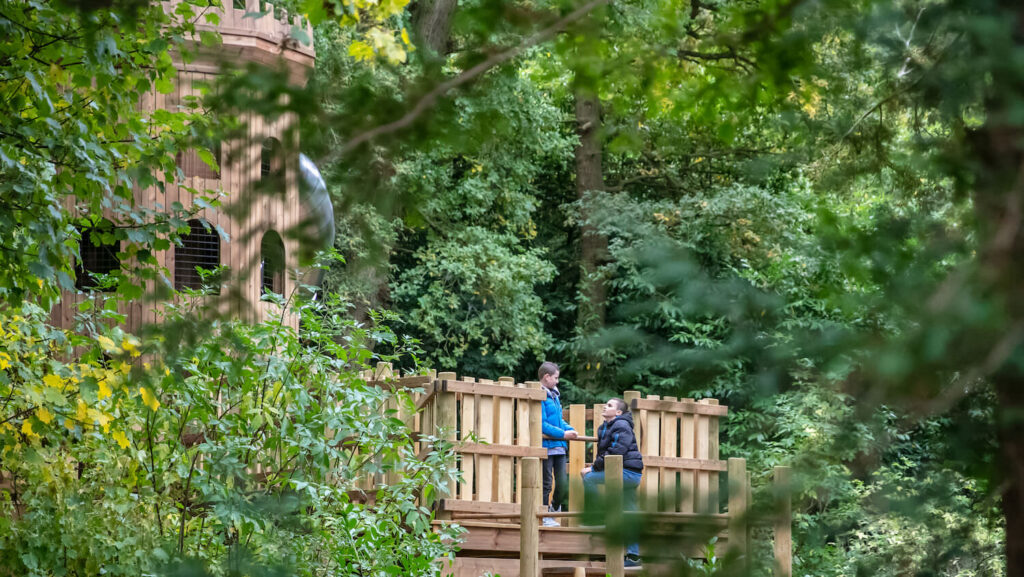
Connecting these play elements is the accessible low-level timber boardwalk. It meanders its way up the slope and through the dense plantation. This timber boardwalk is the central spine throughout the play. It starts at the Gateway feature at the bottom of the slope, this is a fully accessible boardwalk with handrails positioned along all parts where there is a drop-off to one side.