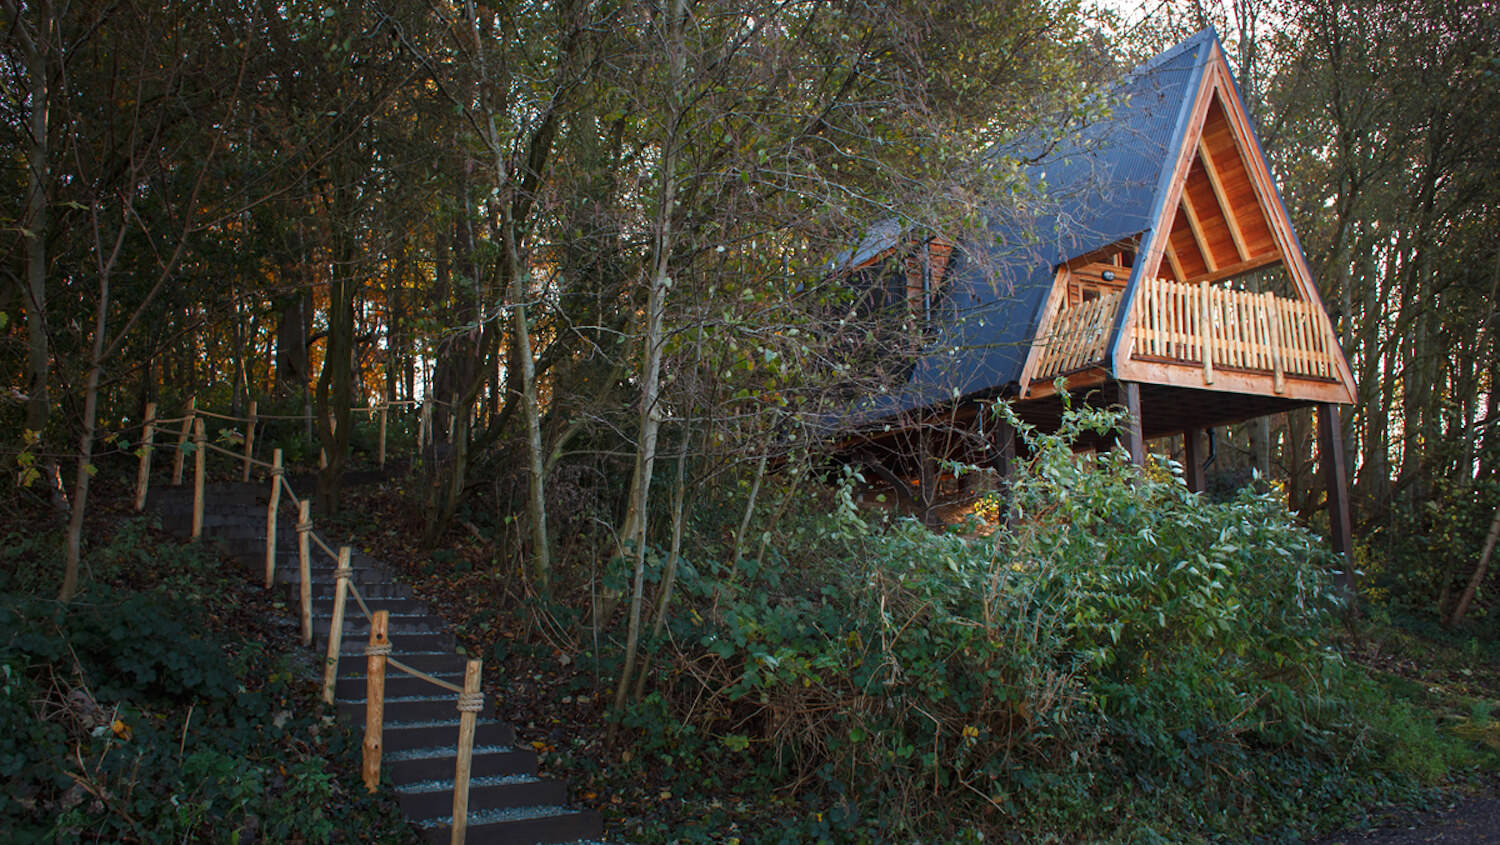
Our brief was to create two new woodland dens to add to the mix. They were looking for funky, fun and functional, as well as sociable, spacious and special. Rather than say too much about it, we think the best way is to let the images do the talking.
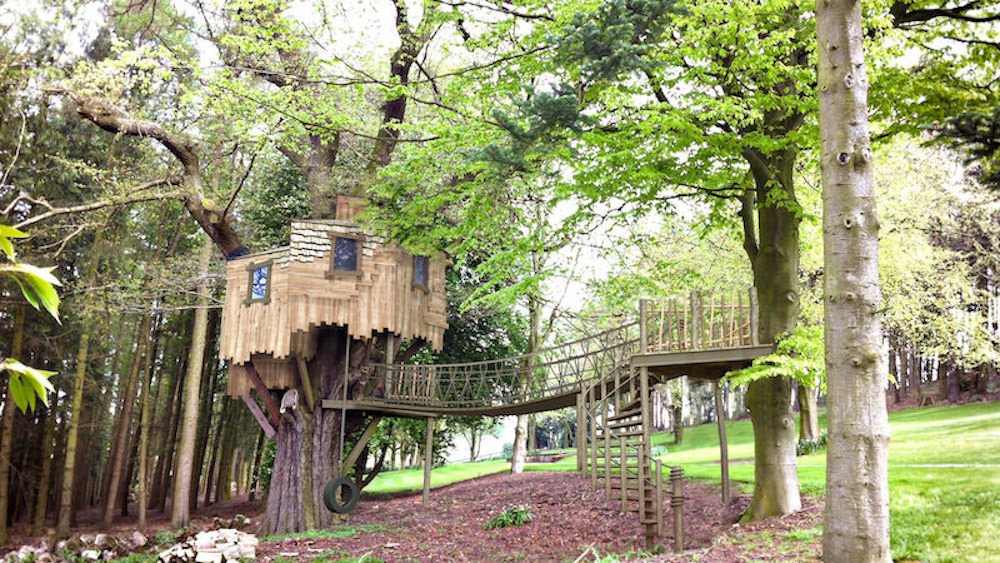
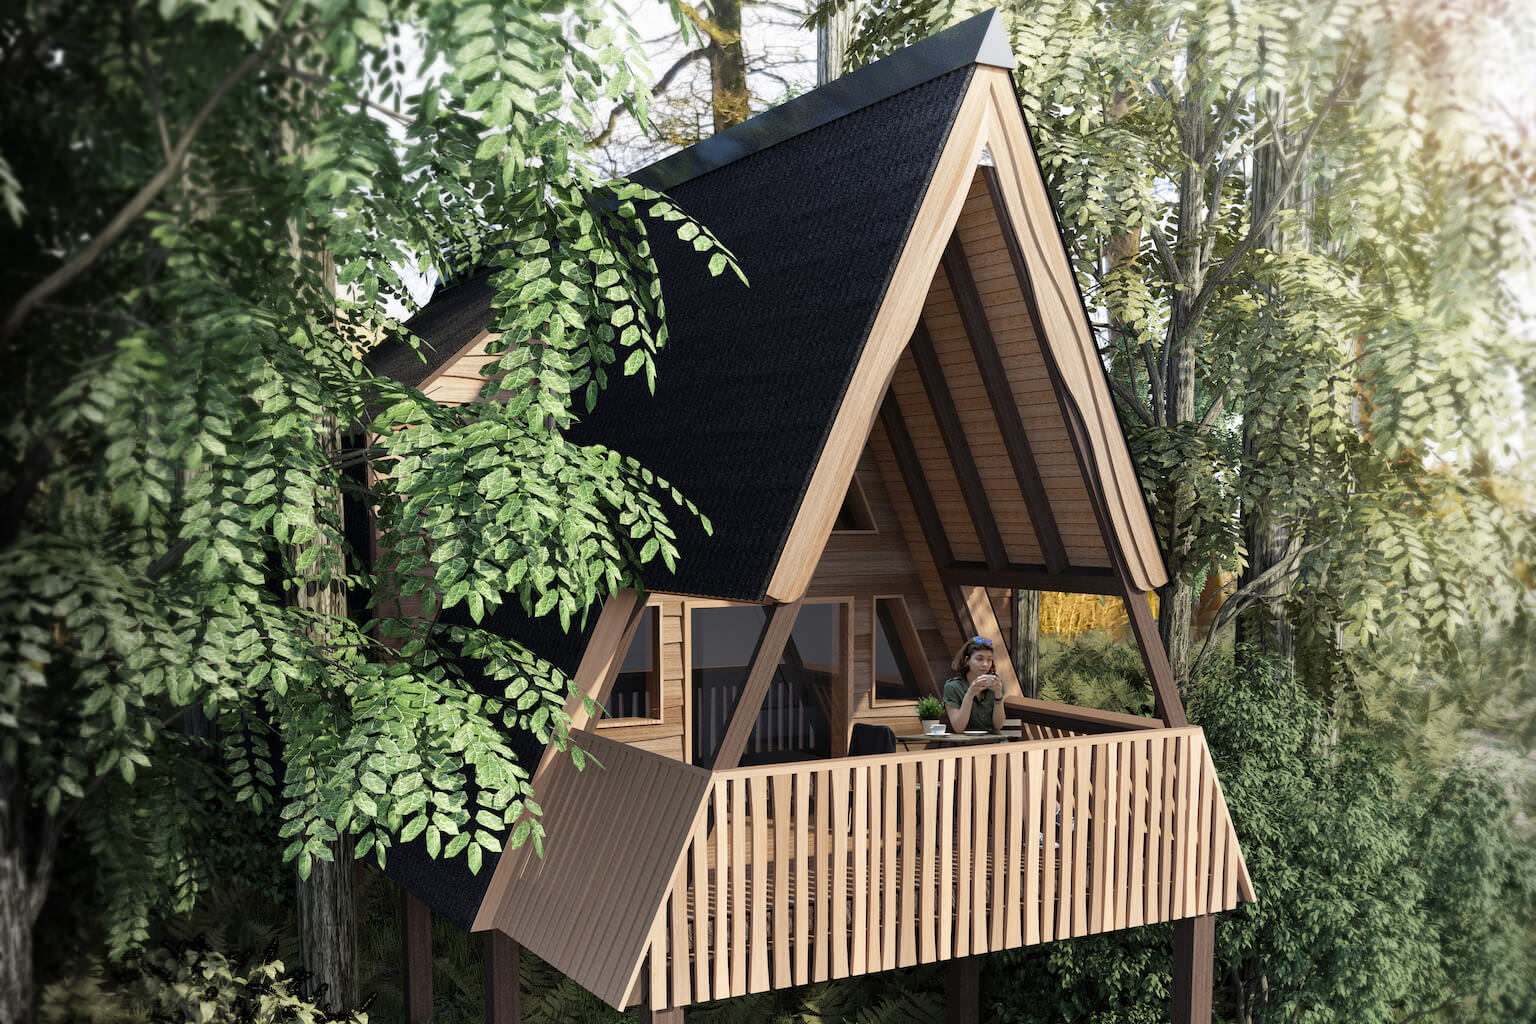
Here are the CGI’s
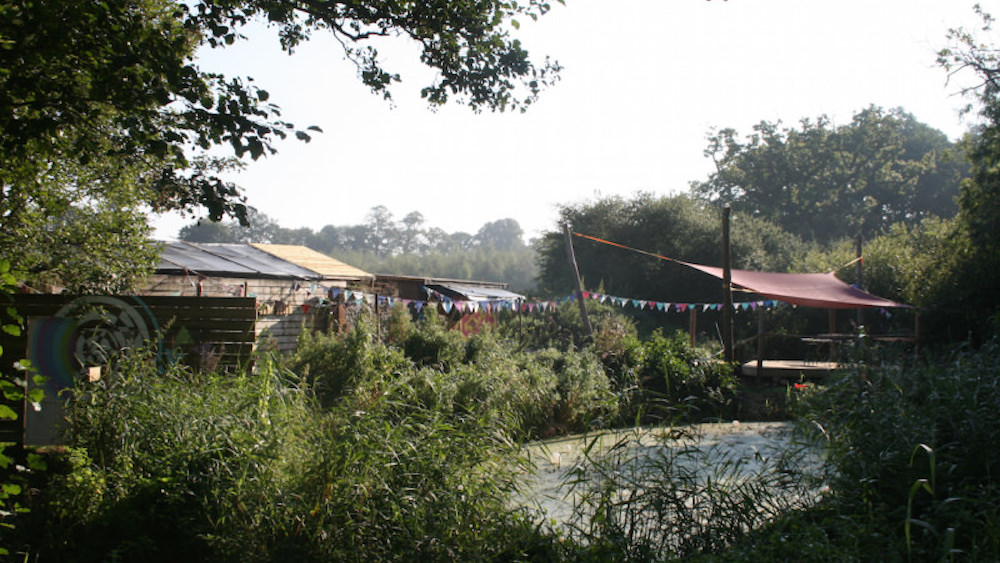
They’ve been designed to sleep four people with loads of living space, both inside and out, and sleeping in total comfort in a king-sized luxury bed. When it comes to chill time, there’s a log burner for chillier days, a high-level hammock to hang out in up on the mezzanine and good sized covered decks at the front the back. They are being built into the hillside, so you can enter at ground level at the back and from the raised deck at the front, find yourself up amongst the tree canopy, with views out across the campsite to Whitlingham Broad and beyond. To the back is a wonderful private woodland.
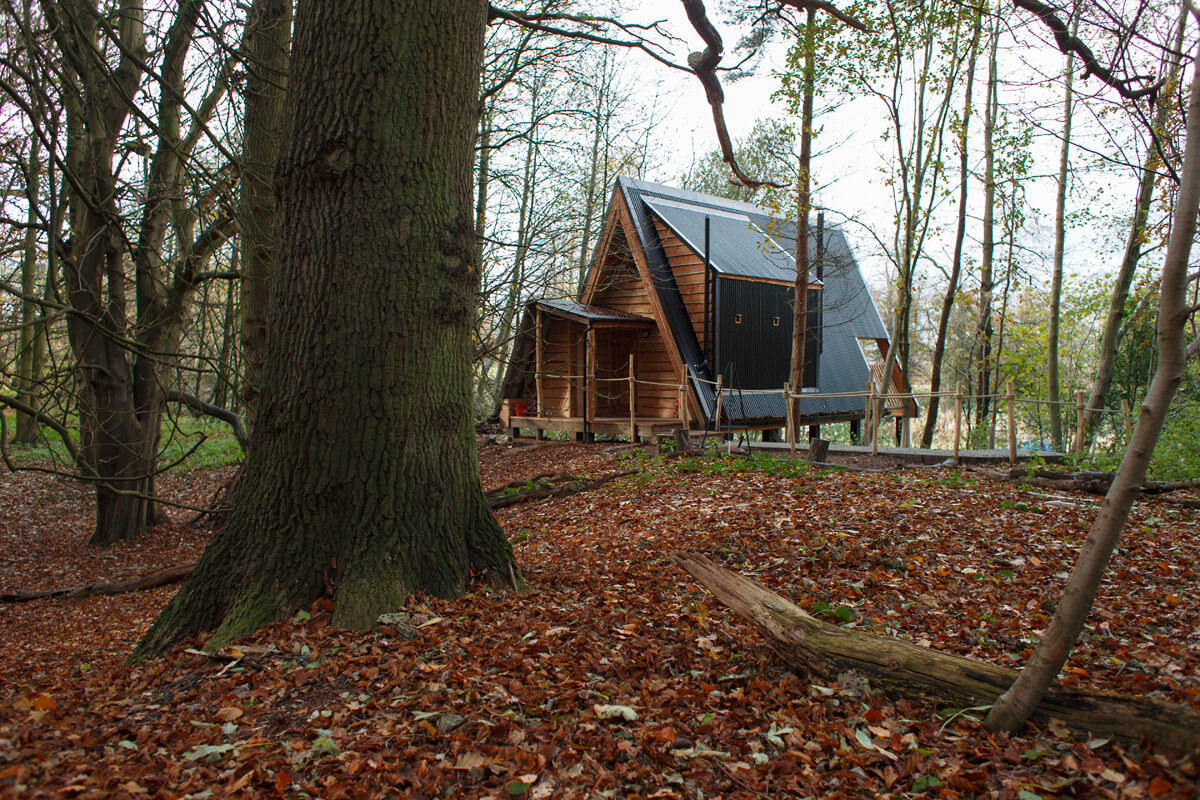
Now they are built and have successfully negotiated their first summer season, let’s look at some images of the finished treehouses.
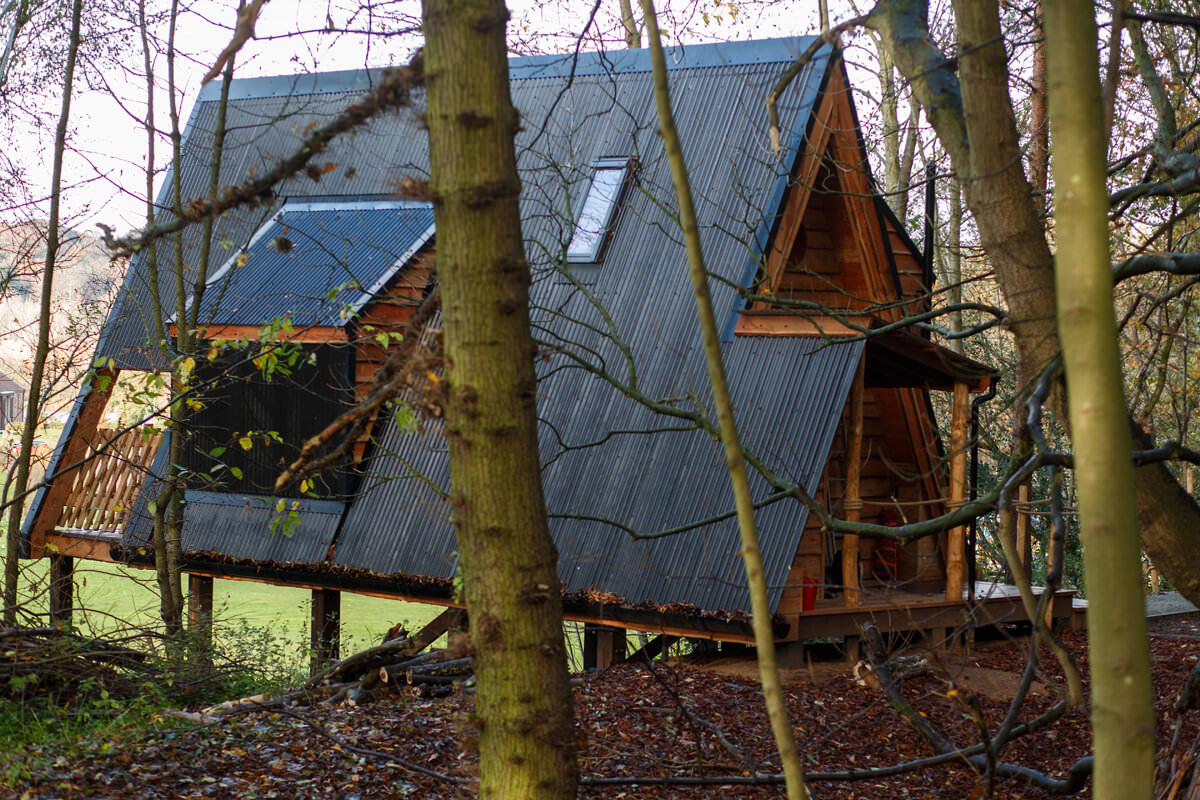
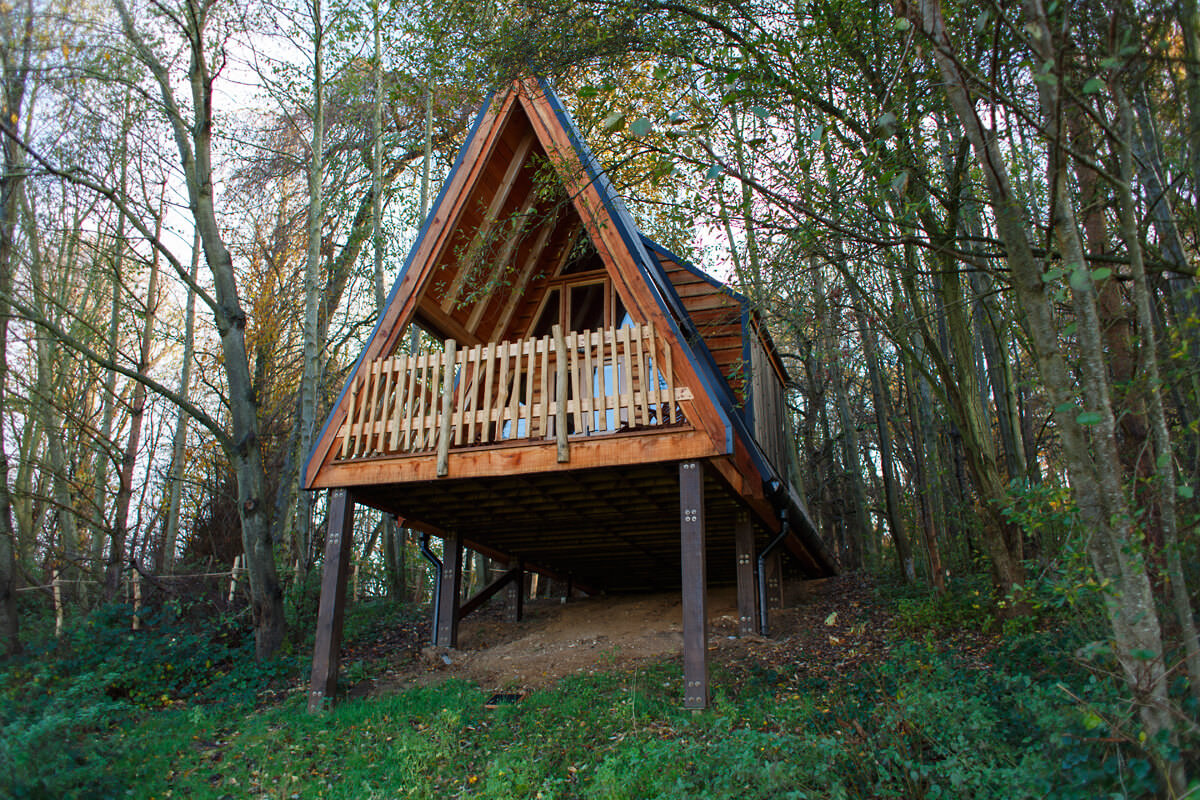
Firstly the exterior
They are built onto a hillside with a level entrance at the back and a steep drop away to the front, giving elevated views on the spacious viewing deck to the front.
The living spaces
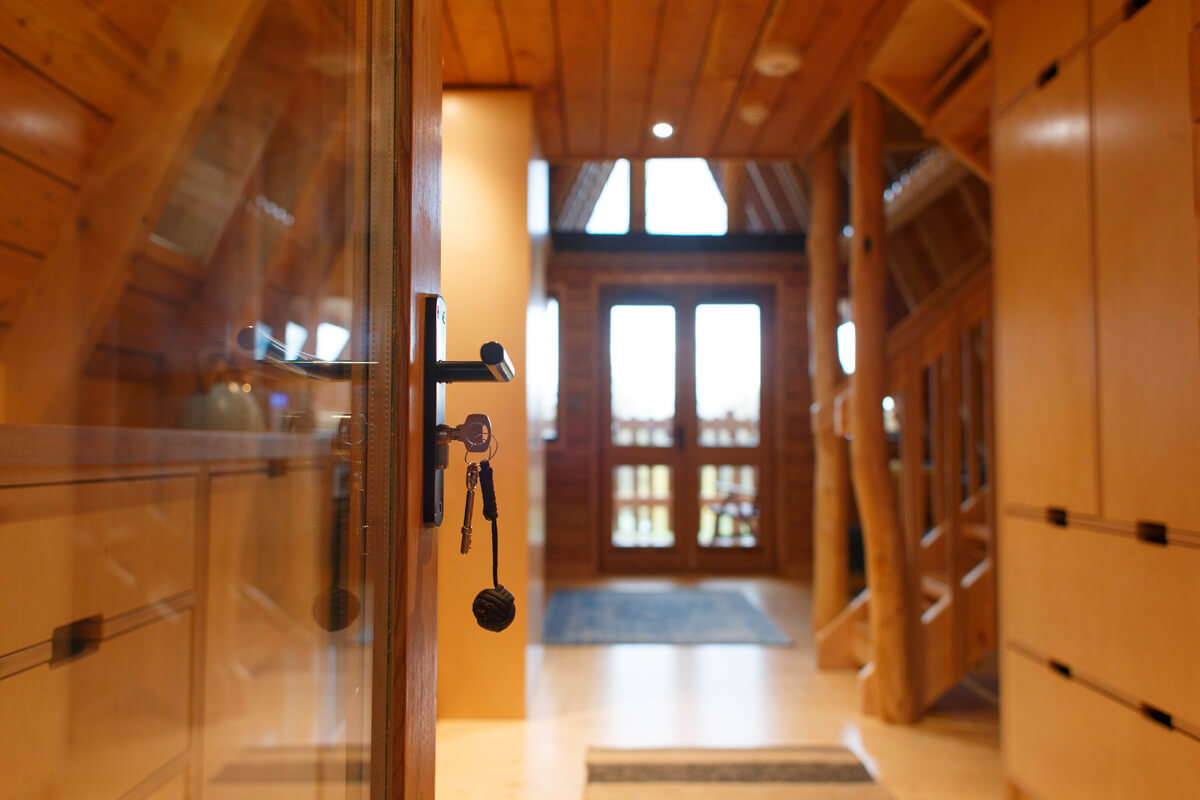
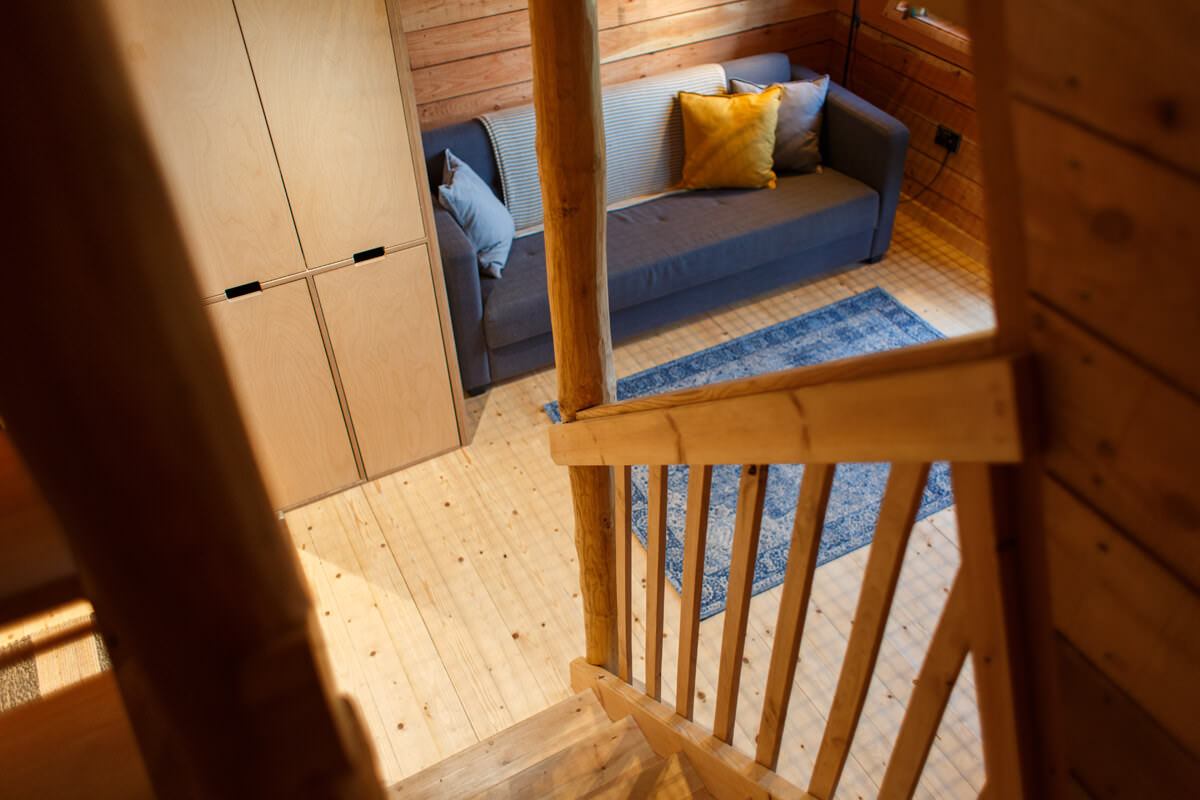
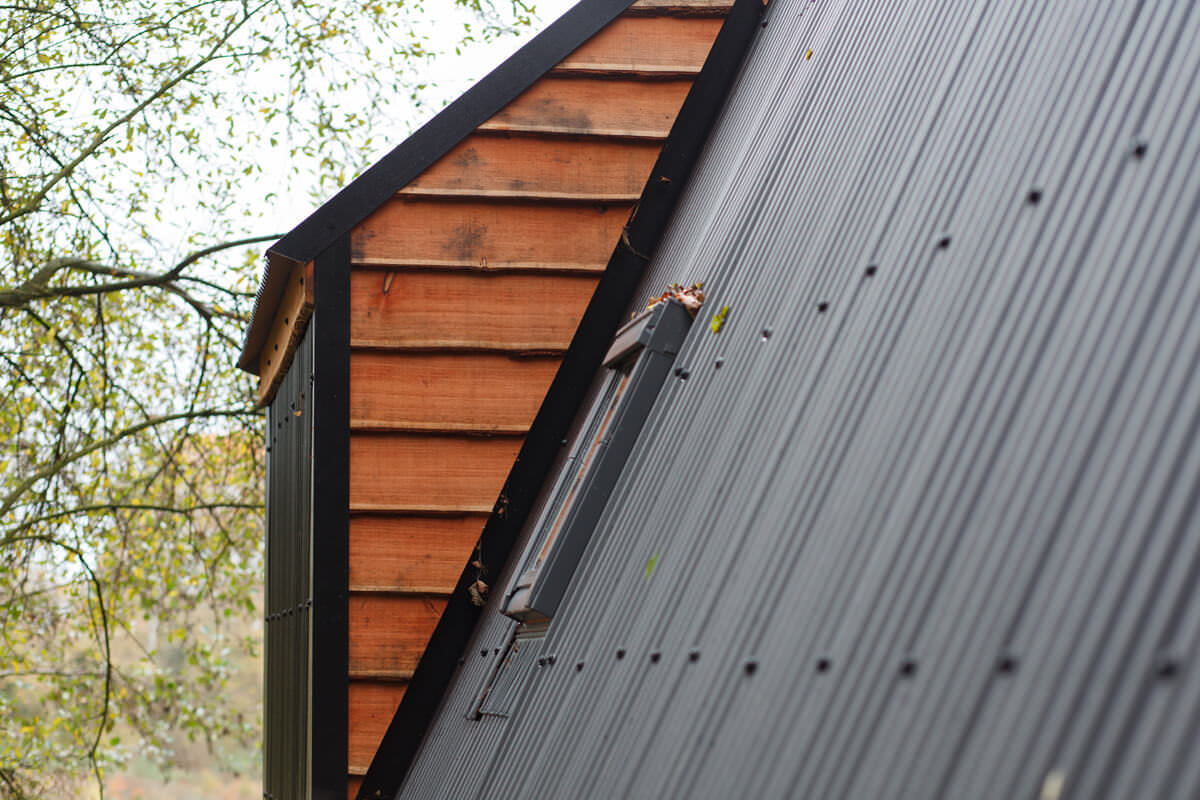
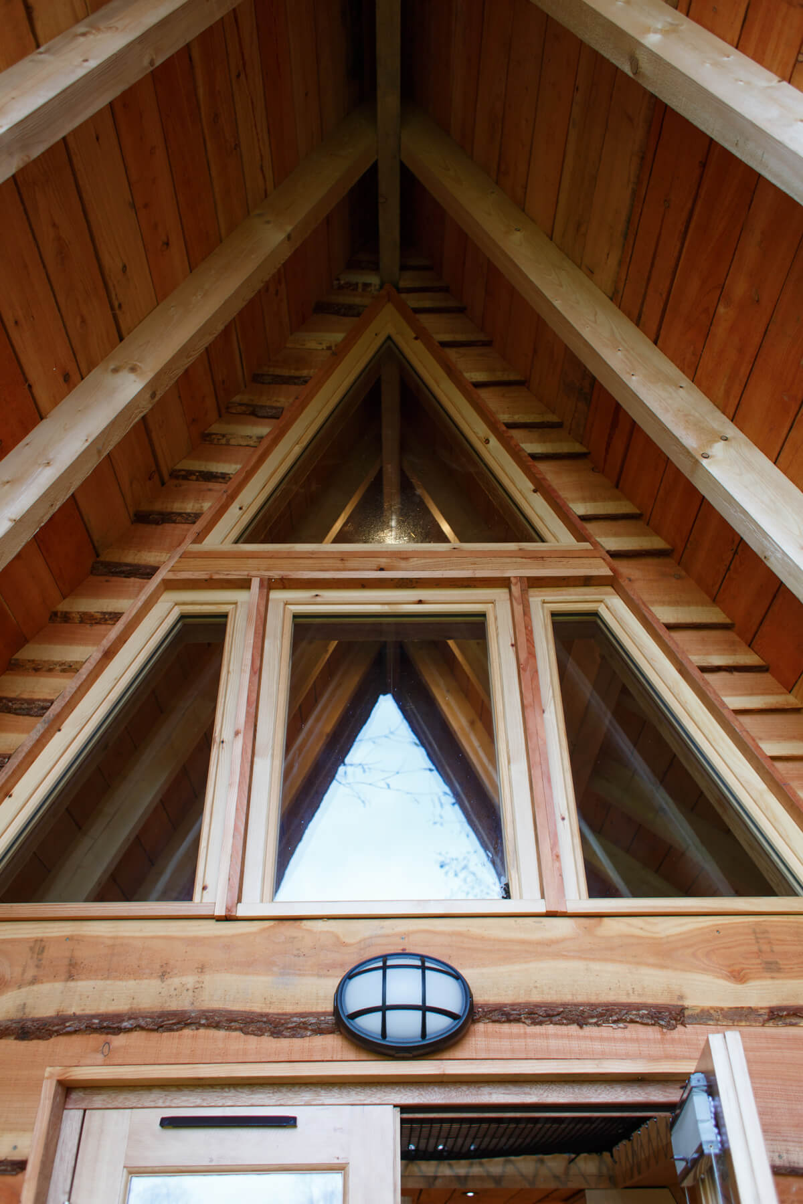
The details throughout the treehouse are incredible. From the fully fitted bespoke kitchen to the cosy space for the sofa to maximise the view and keep you toasty close to the log burner. It’s bespoke and simple, but also meets all of the relevant building regs and has been designed for the rigours of a regular rental market.