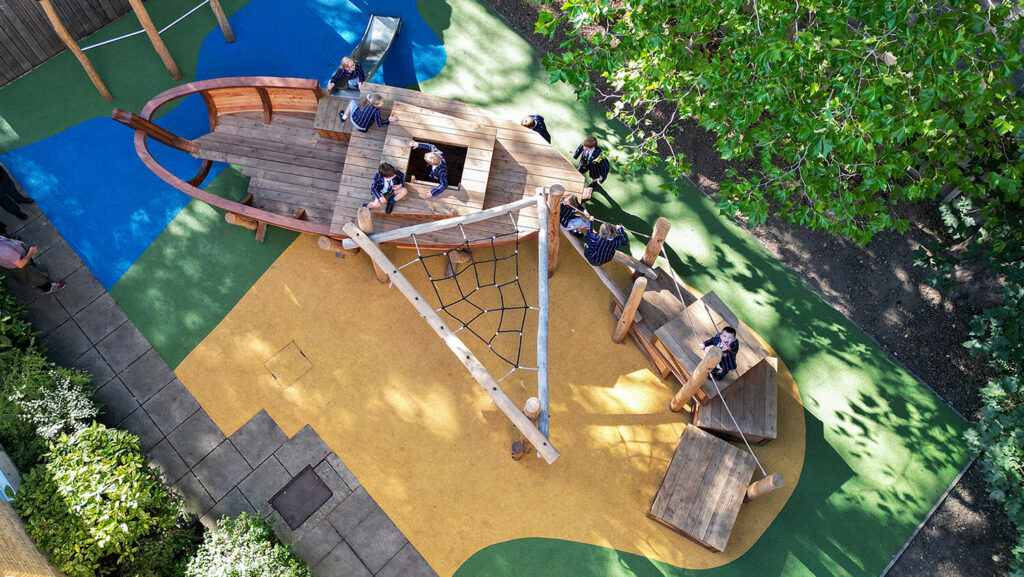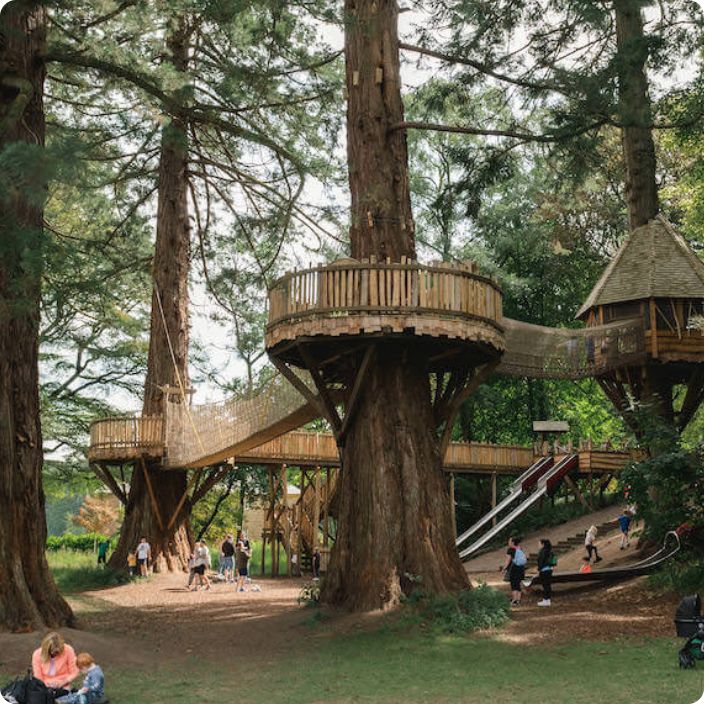
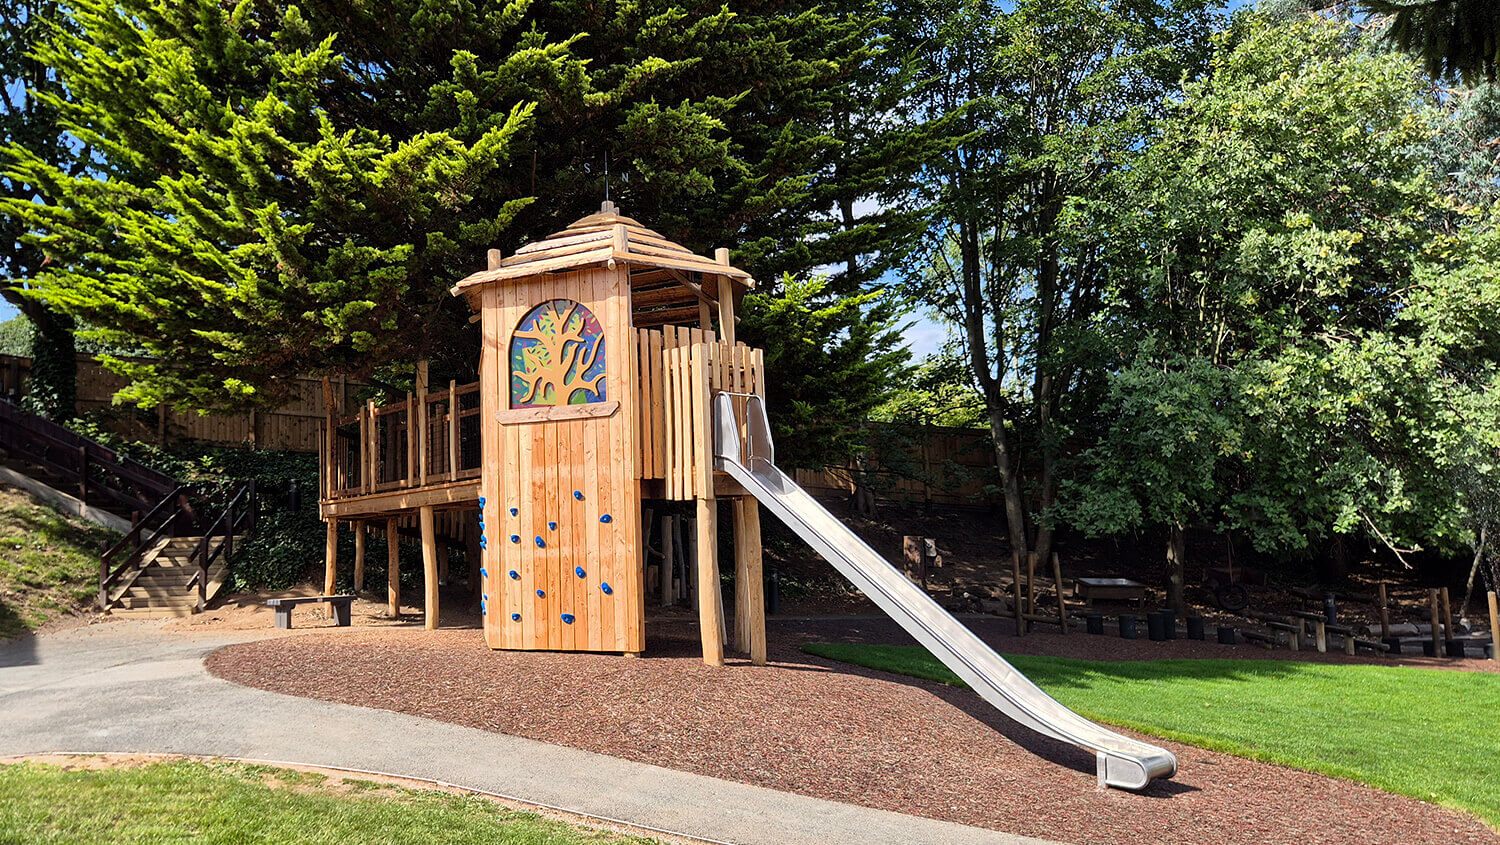
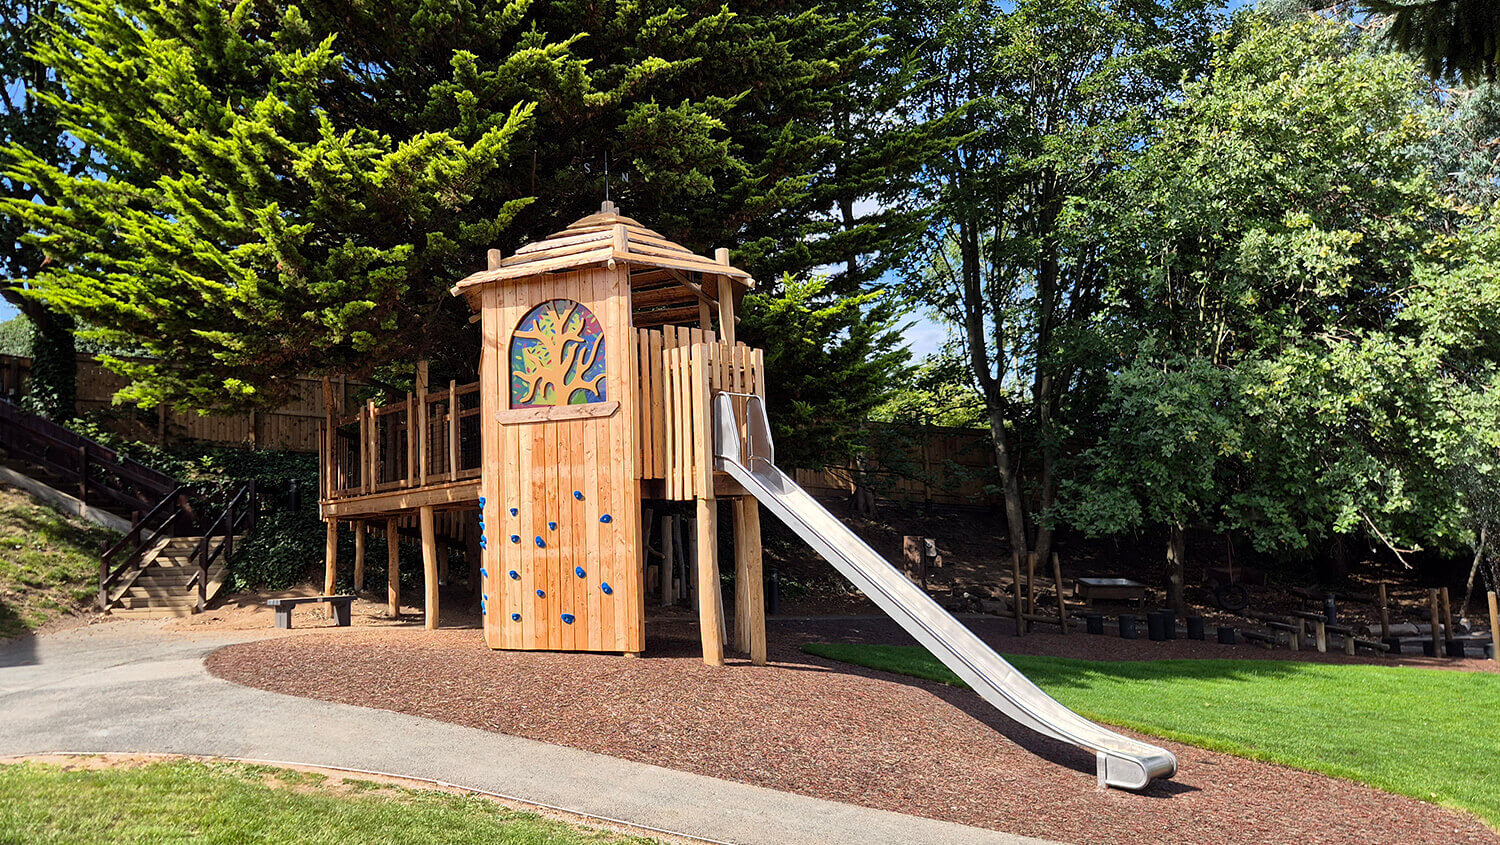
The primary tower is perched at the top of the hill on the site’s natural incline, with an outdoor lesson area located on the lower level. This space allows children to use chalkboards for drawing or, on warmer, sunny days, serves as an outdoor classroom. The learning space opens back onto the site, enabling easy assembly for groups.
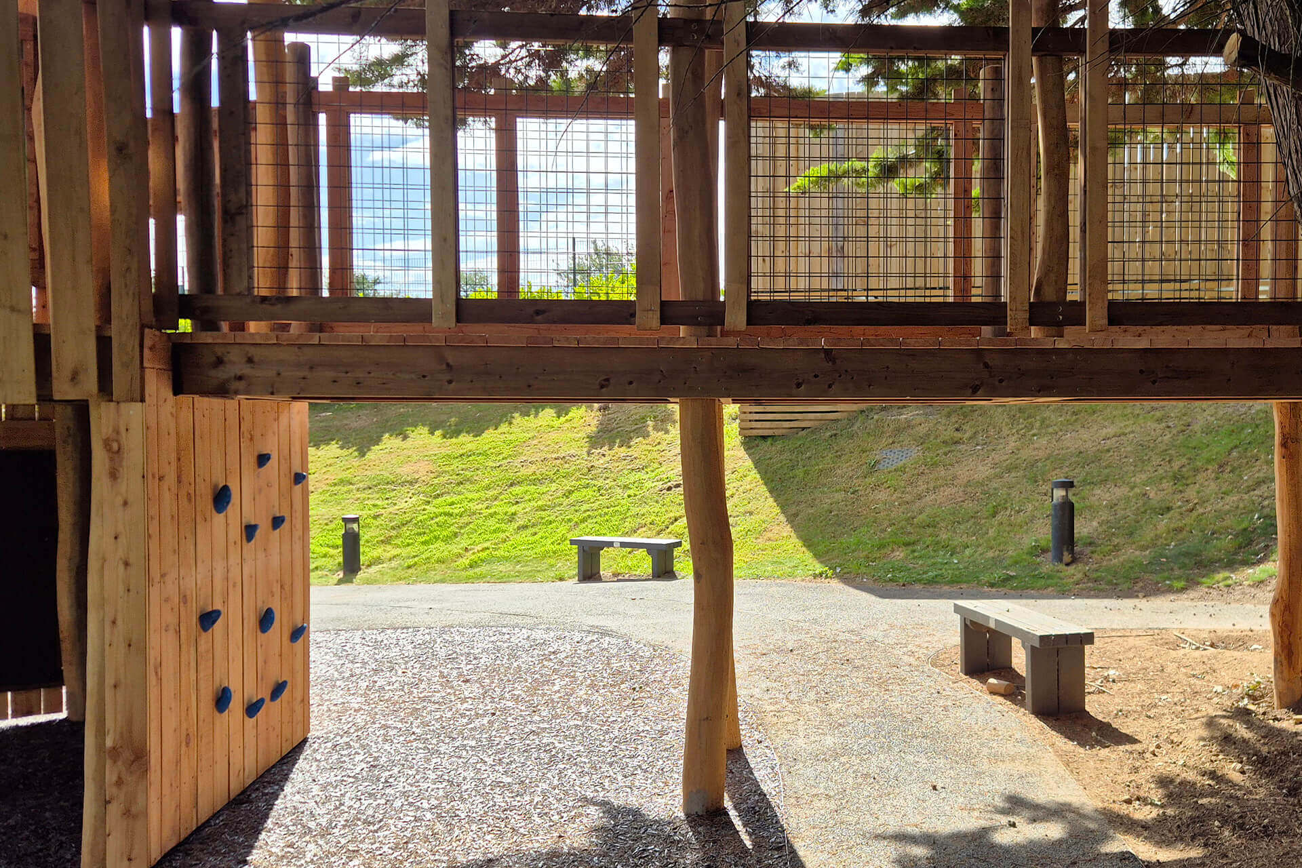
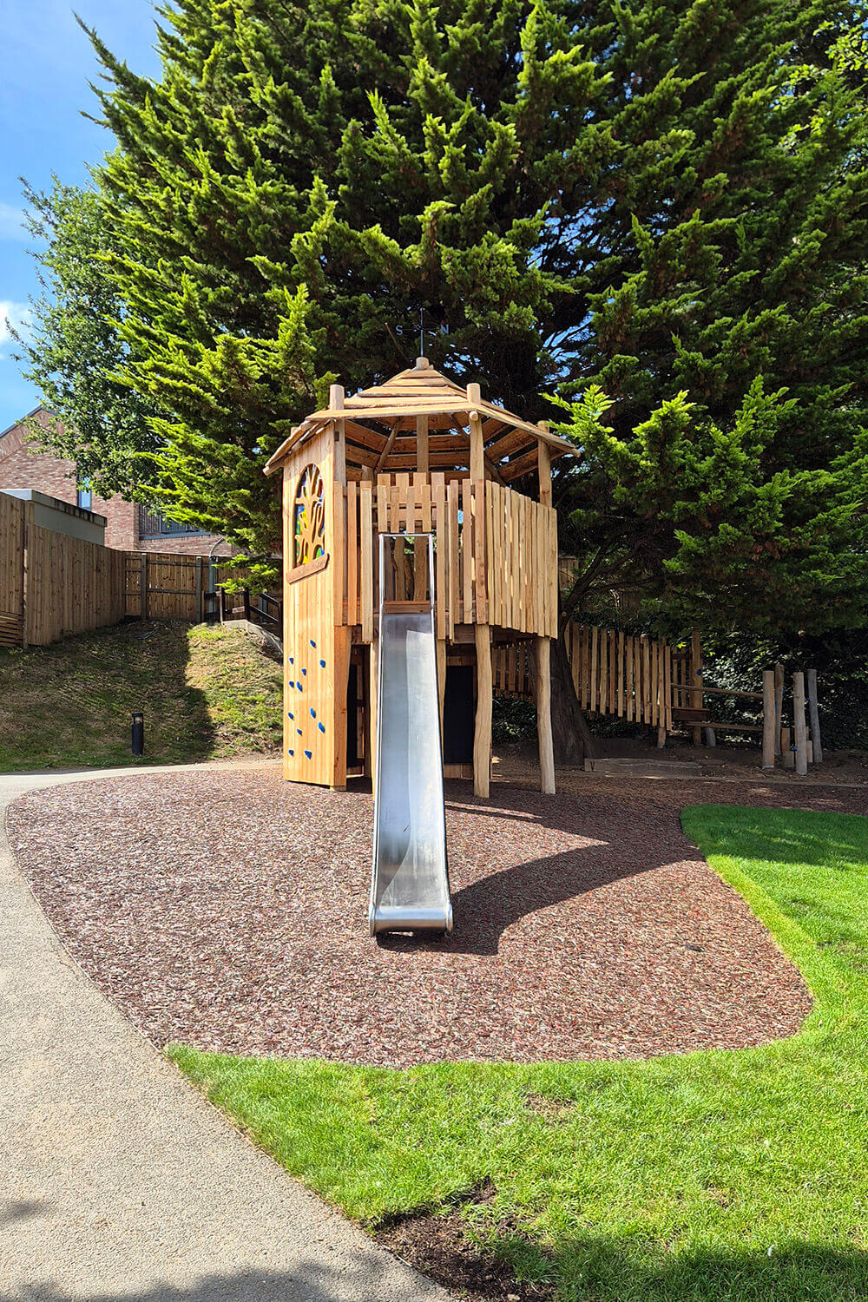
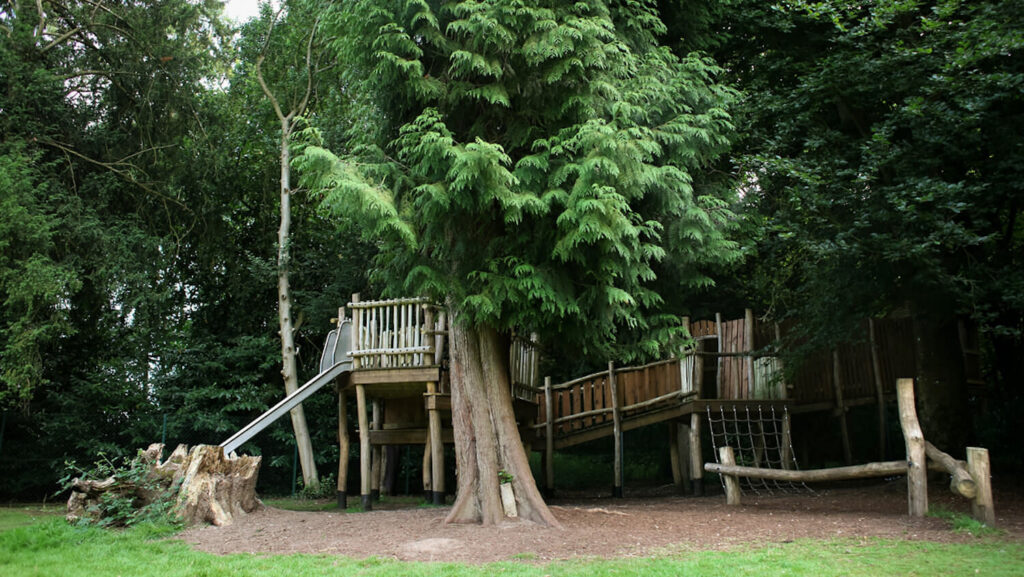
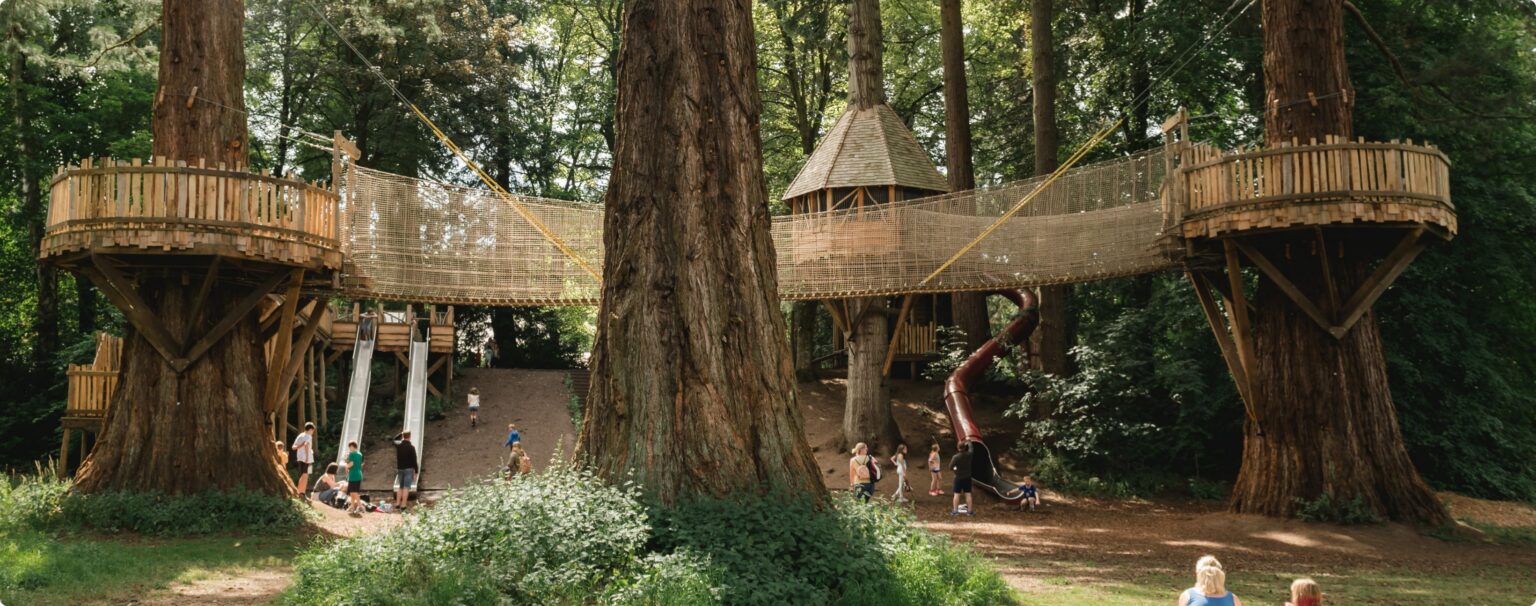
A key feature of the design is an elevated obstacle course that bridges the existing path, encouraging children to interact with the surrounding trees from above weaving between the trunks. This addition offers multiple routes with varying ways to ascend and descend, enabling and encouraging adventure and exploration.
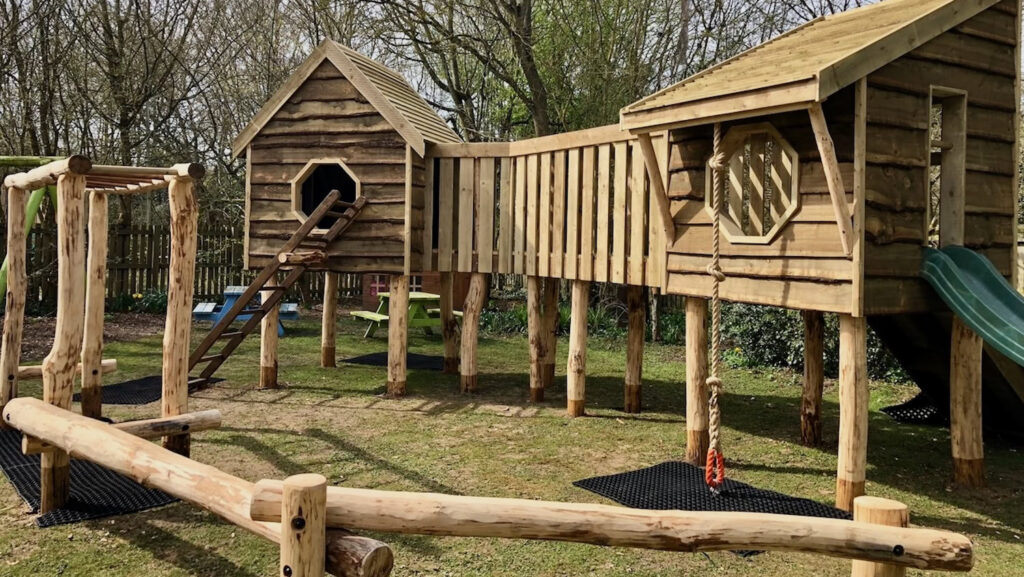
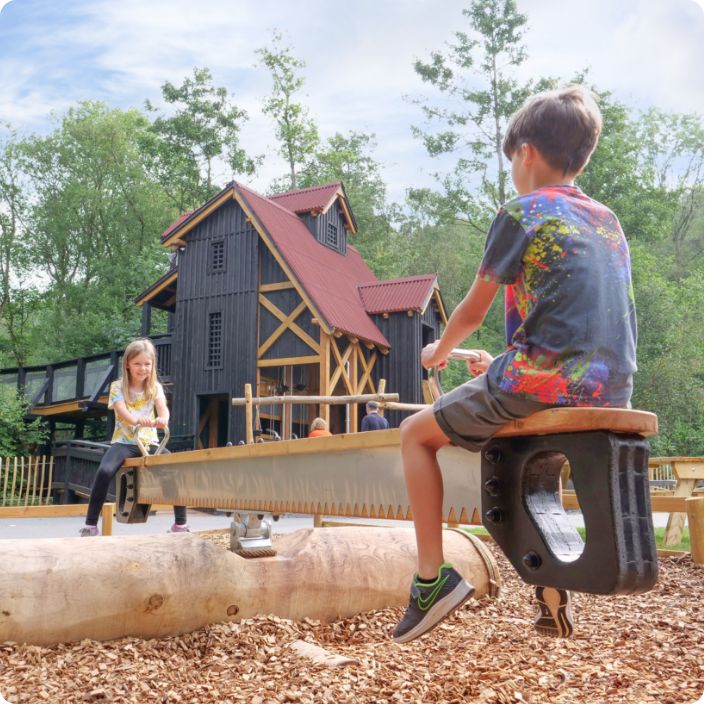
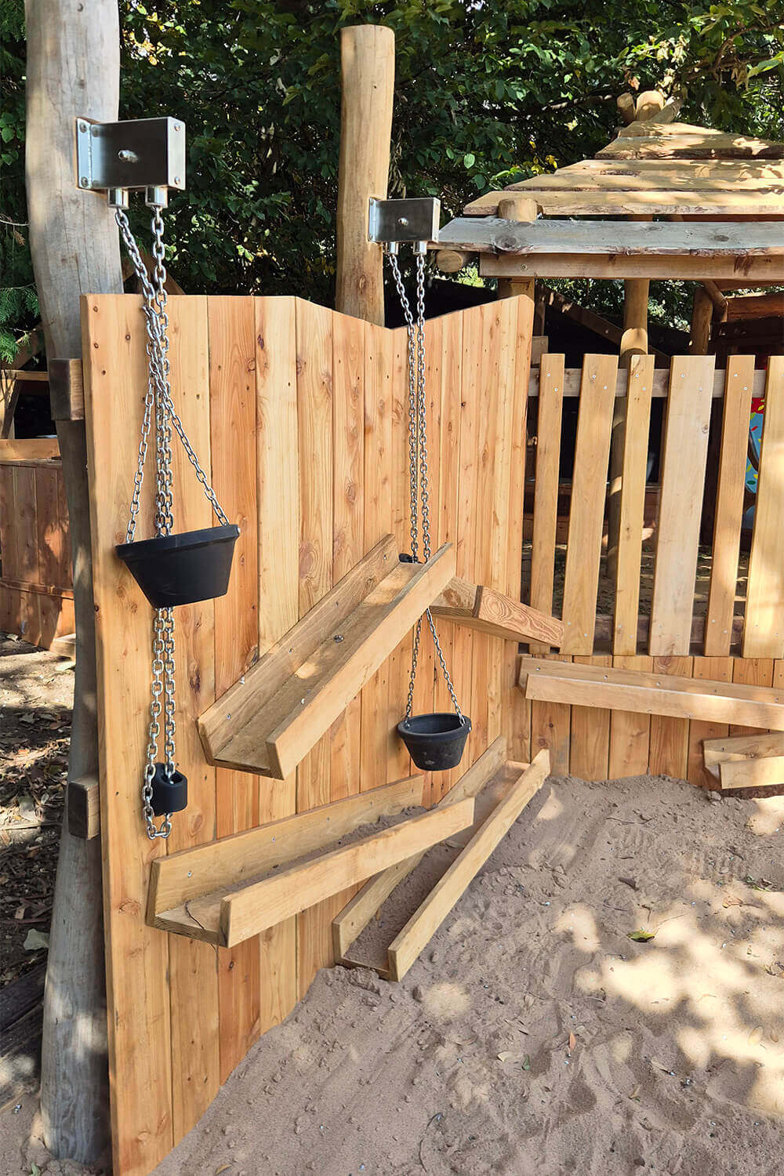
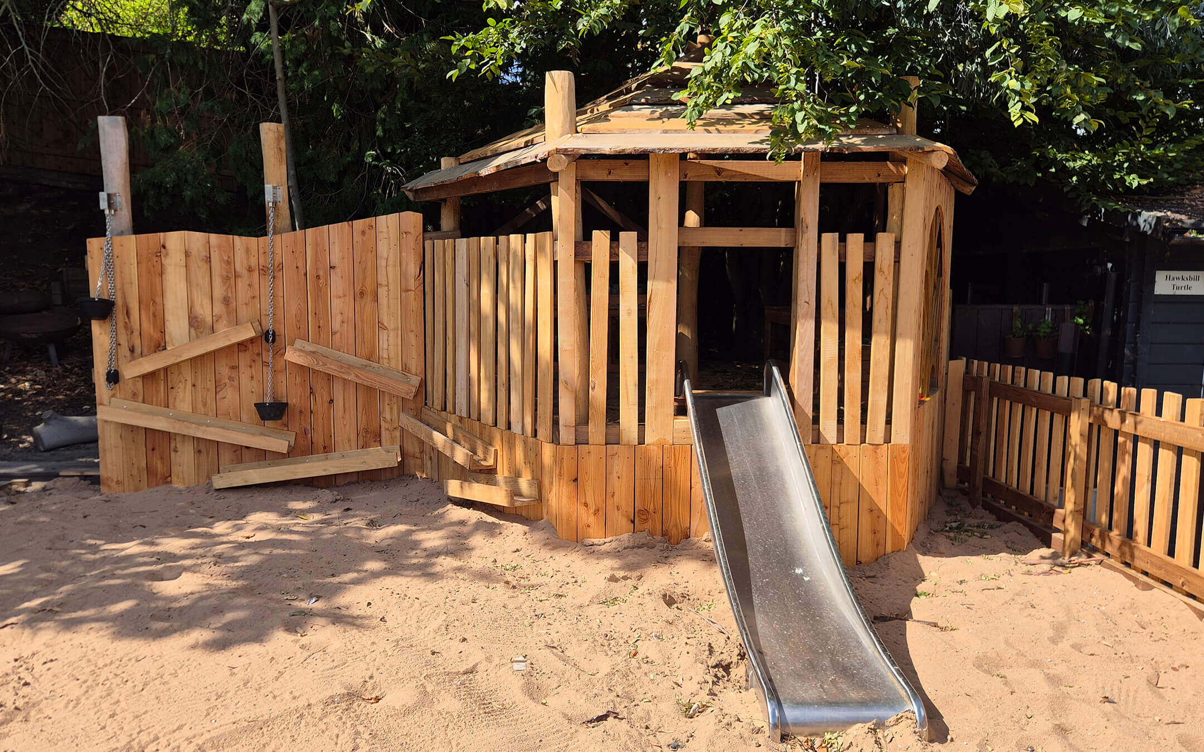
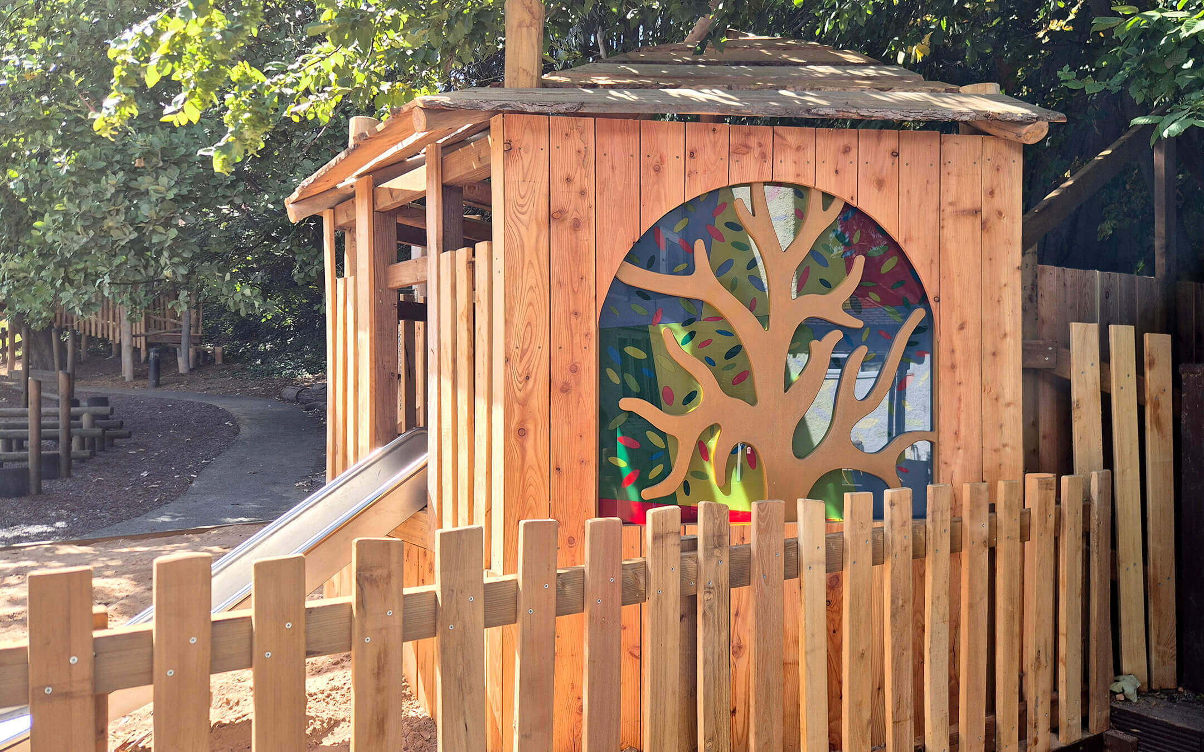
For younger children, the focus was on re-imagining and enhancing the existing play kitchen, which has been a popular and well used feature. Building on its success, the design introduces a new early-years-friendly play tower. This tower incorporates a slide and sandpit to offer expanded tactile and imaginative play opportunities, enriching the play experience for younger age groups.
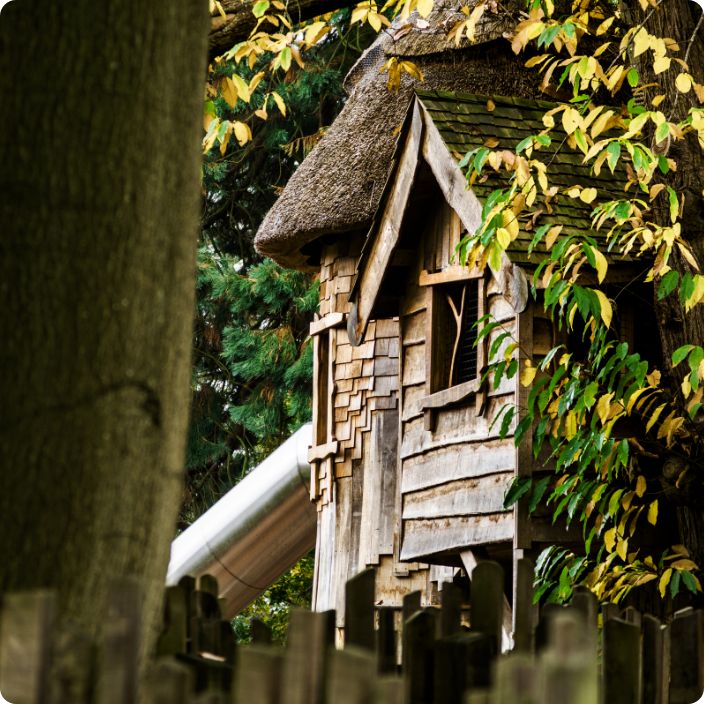
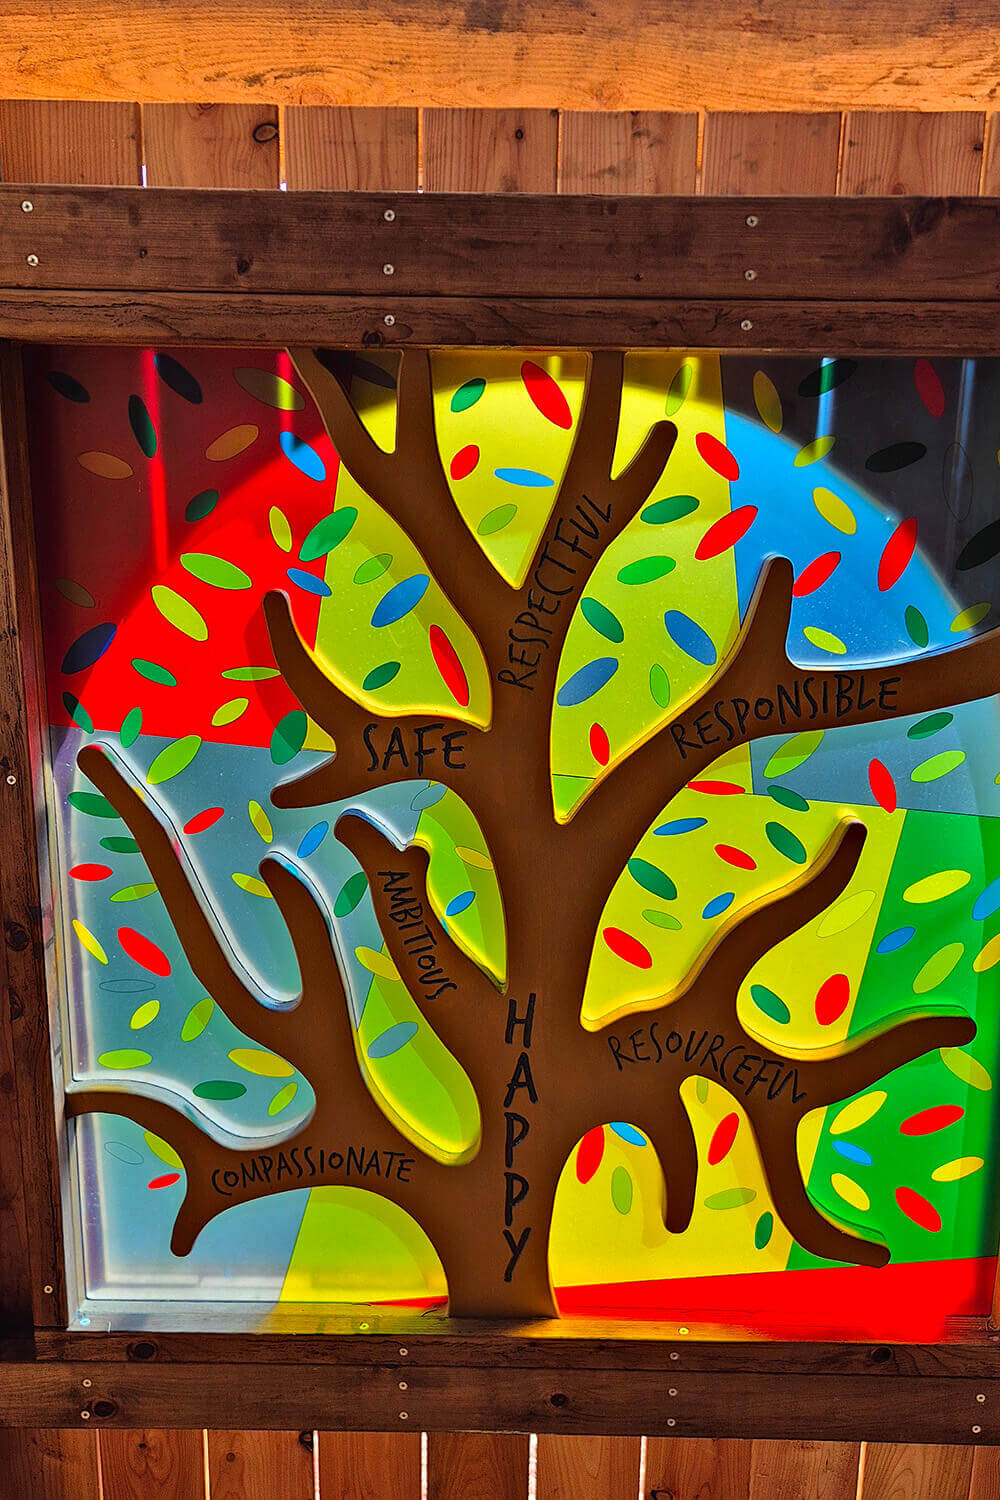
Utilising the south-facing aspect of the site, the design incorporates coloured Perspex window designs on both the nursery and older children’s towers. These panels filter sunlight into the play spaces, introducing a sensory element that enhances the overall environment. They also share the schools core values of happy, compassionate, ambitious, safe, respectful, responsible and resourceful. Adding the values into the physical structure is a great way to reinforce the schools ethos and ambitions, through imaginative play.